Share this with your friends


402-968-1185
Real Estate Company
3371 S 114th Street, Omaha, NE 68144
- $370,000
- 3
- BD
- 4
- BA
- 3,599
- SqFt
- Sold Price
- $370,000
- List Price
- $350,000
- Closing Date
- Dec 18, 2024
- MLS#
- 22421995
- Status
- SOLD
- Type
- Single Family Residential
- City
- Omaha
- Area
- Douglas
- County
- Douglas
- Bedrooms
- 3
- Bathrooms
- 4
- Living Area
- 3,599
- Year Built
- 1965
Property Description
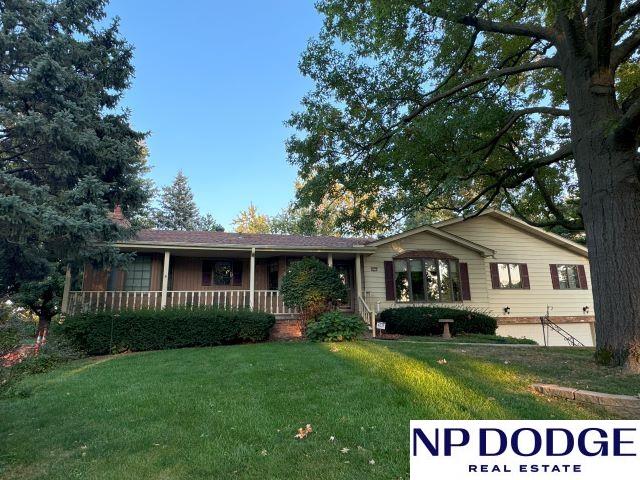
Welcome to your dream home in the sought-after Prairie Lane area! This expansive residence boasts over 2,400 sq. ft. on the main floor, featuring three large bedrooms, including a primary wing with two walk-in closets. One of the bedrooms has its own 3/4 bath, serving as the original primary suite. The main floor is designed for entertaining, with two spacious living areas and a family room that opens to a deck overlooking a park-like backyard, complete with a tough shed, sprinkler system, and garden. The lower level offers a 3/4 bath, a second kitchen, and a versatile non-conforming room that could be an additional bedroom. The home also includes a 4-car tandem garage and an extra garage under the house ideal for an exercise room. Just a short walk to the neighborhood pool, Prairie Lane Elementary, and Mary Our Queen School, this home combines space, comfort, and convenience in a prime location. Don't miss this exceptional opportunity!
/u.realgeeks.media/dreamhomesomaha/logo-90.jpg)
Additional Information
- Basement
- Yes
- Cooling
- Central Air
- Dining Room Level
- Main Floor
- Elementary School
- Prairie Lane
- Exterior
- Vinyl Siding, Brick/Other
- Exterior Features
- Sprinkler System
- Family Room Level
- Main Floor
- Fence
- Chain Link, Full
- Fireplaces
- 2
- Garage Spaces
- 4
- Garage Type
- Built-In, Underground, Heated Garage, Extra Parking Slab, Garage Door Opener
- Heating Type
- Gas, Forced Air
- High School
- Westside
- Interior Features
- 2nd Kitchen, Ceiling Fan(s), Formal Dining Room
- Kitchen Level
- Main Floor
- Living Area
- 3,599
- Living Room Level
- Main Floor
- Lot Description
- Over 1/4 up to 1/2 Acre, City Lot, Subdivided, Public Sidewalk, Level, Wooded, Paved Road
- Middle School
- Westside
- Roof Type
- Composition
- School District
- Westside
- Style
- Raised Ranch, Traditional
- Subdivision
- Prairie Hills
- Tax Amount
- $7,166
- Tax Year
- 2024
- Year Built
- 1965
How much is your home worth?
...get an instant property value!
Mortgage Calculator
Listing courtesy of NP Dodge RE Sales Inc 86Dodge. Selling Office: BHHS Ambassador Real Estate.
This data is from various Participants of the Great Plains REALTORS® Multiple Listing Service Inc Internet Data Exchange; is for consumers personal, non-commercial use and may not be used for any purpose other than to identify prospective properties consumers may be interested in purchasing; the listing broker is listed on each listing; the information is deemed reliable but not guaranteed, and is copyrighted ©2026 Great Plains REALTORS® Multiple Listing Service, Inc.