Share this with your friends


402-968-1185
Real Estate Company
12505 Slayton Circle, Papillion, NE 68046
- $596,552
- 4
- BD
- 3
- BA
- 2,685
- SqFt
- Sold Price
- $596,552
- List Price
- $596,552
- Closing Date
- Apr 25, 2025
- MLS#
- 22504602
- Status
- SOLD
- Type
- Single Family Residential
- City
- Papillion
- Area
- Sarpy
- County
- Sarpy
- Bedrooms
- 4
- Bathrooms
- 3
- Living Area
- 2,685
- Year Built
- 2025
Property Description
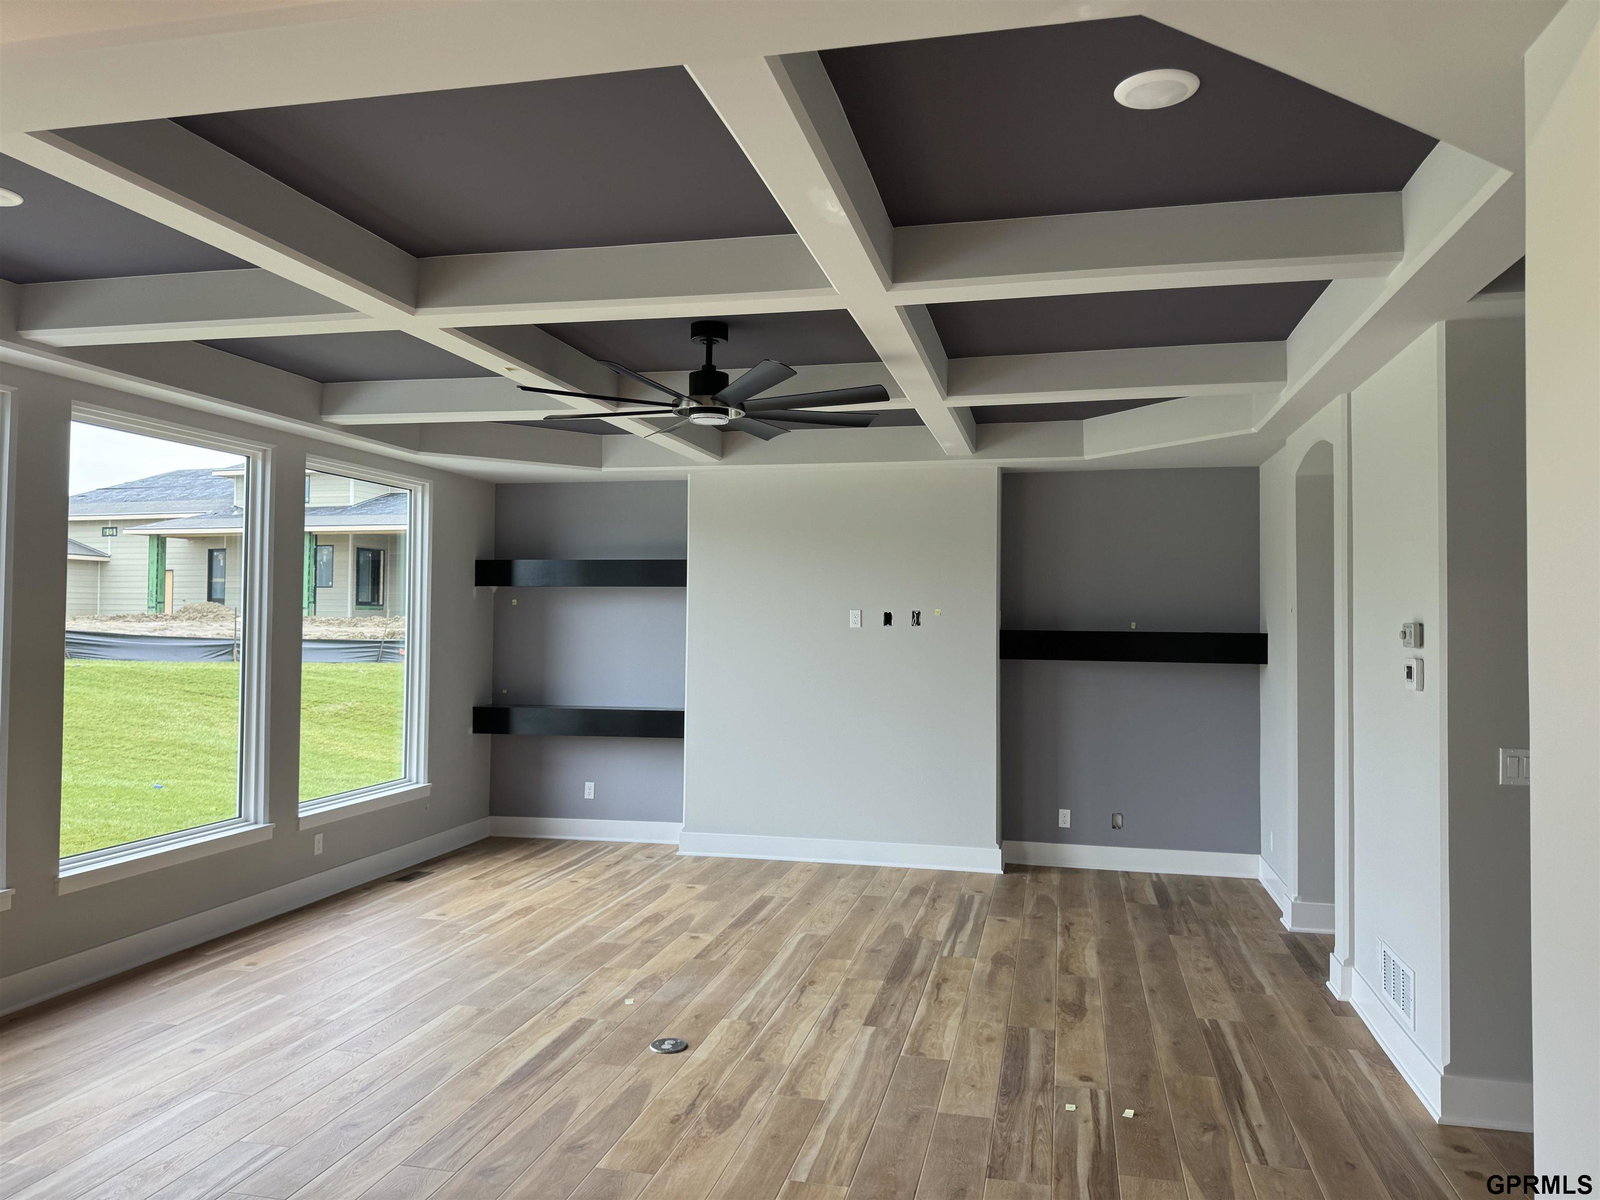
Welcome to the Northbrook, an impeccable two-story home by Regency Homes. This residence offers a perfect blend of elegance and practicality, featuring: • Stunning Quartz Counters: Beautiful and durable quartz countertops in the kitchen. • Sleek Hood Vent: A modern hood vent over the stove for a clean and stylish look. • Large Pantry: Ample storage space for all your culinary needs. • Convenient Drop Zone: The perfect spot to organize your daily essentials. • First Floor Office: A private and quiet space for work or study. • Oversized Rear Patio: An extended outdoor space, perfect for entertaining or relaxing. • Three-Car Garage: Plenty of room for vehicles and additional storage. • Loft Play Space: A versatile area for children’s activities or relaxation. This home exudes charm and sophistication, ensuring every moment spent here feels like a dream. Contact us today to schedule a tour and experience the Northbrook's enchantment firsthand. SSDL
/u.realgeeks.media/dreamhomesomaha/logo-90.jpg)
Additional Information
- Basement
- Yes
- Cooling
- Central Air
- Elementary School
- Prairie Queen
- Exterior Features
- Sprinkler System, Drain Tile
- Fence
- None
- Fireplaces
- 1
- Garage Spaces
- 3
- Garage Type
- Attached
- Heating Type
- Gas, Forced Air
- High School
- Papillion-La Vista South
- Living Area
- 2,685
- Lot Description
- Over 1/4 up to 1/2 Acre, City Lot, Cul-De-Sac
- Middle School
- Liberty
- Roof Type
- Composition
- School District
- Papillion-La Vista
- Subdivision
- Founders Ridge
- Tax Amount
- $457
- Tax Year
- 2024
- Year Built
- 2025
Mortgage Calculator
Listing courtesy of Regency Homes. Selling Office: Regency Homes.
This data is from various Participants of the Great Plains REALTORS® Multiple Listing Service Inc Internet Data Exchange; is for consumers personal, non-commercial use and may not be used for any purpose other than to identify prospective properties consumers may be interested in purchasing; the listing broker is listed on each listing; the information is deemed reliable but not guaranteed, and is copyrighted ©2026 Great Plains REALTORS® Multiple Listing Service, Inc.