2606 Lynnwood Drive, Bellevue, NE 68123
- $444,000
- 3
- BD
- 3
- BA
- 2,543
- SqFt
- Sold Price
- $444,000
- List Price
- $450,000
- Closing Date
- Jun 24, 2025
- MLS#
- 22506706
- Status
- SOLD
- Type
- Single Family Residential
- City
- Bellevue
- Area
- Sarpy
- County
- Sarpy
- Bedrooms
- 3
- Bathrooms
- 3
- Living Area
- 2,543
- Year Built
- 2003
Property Description
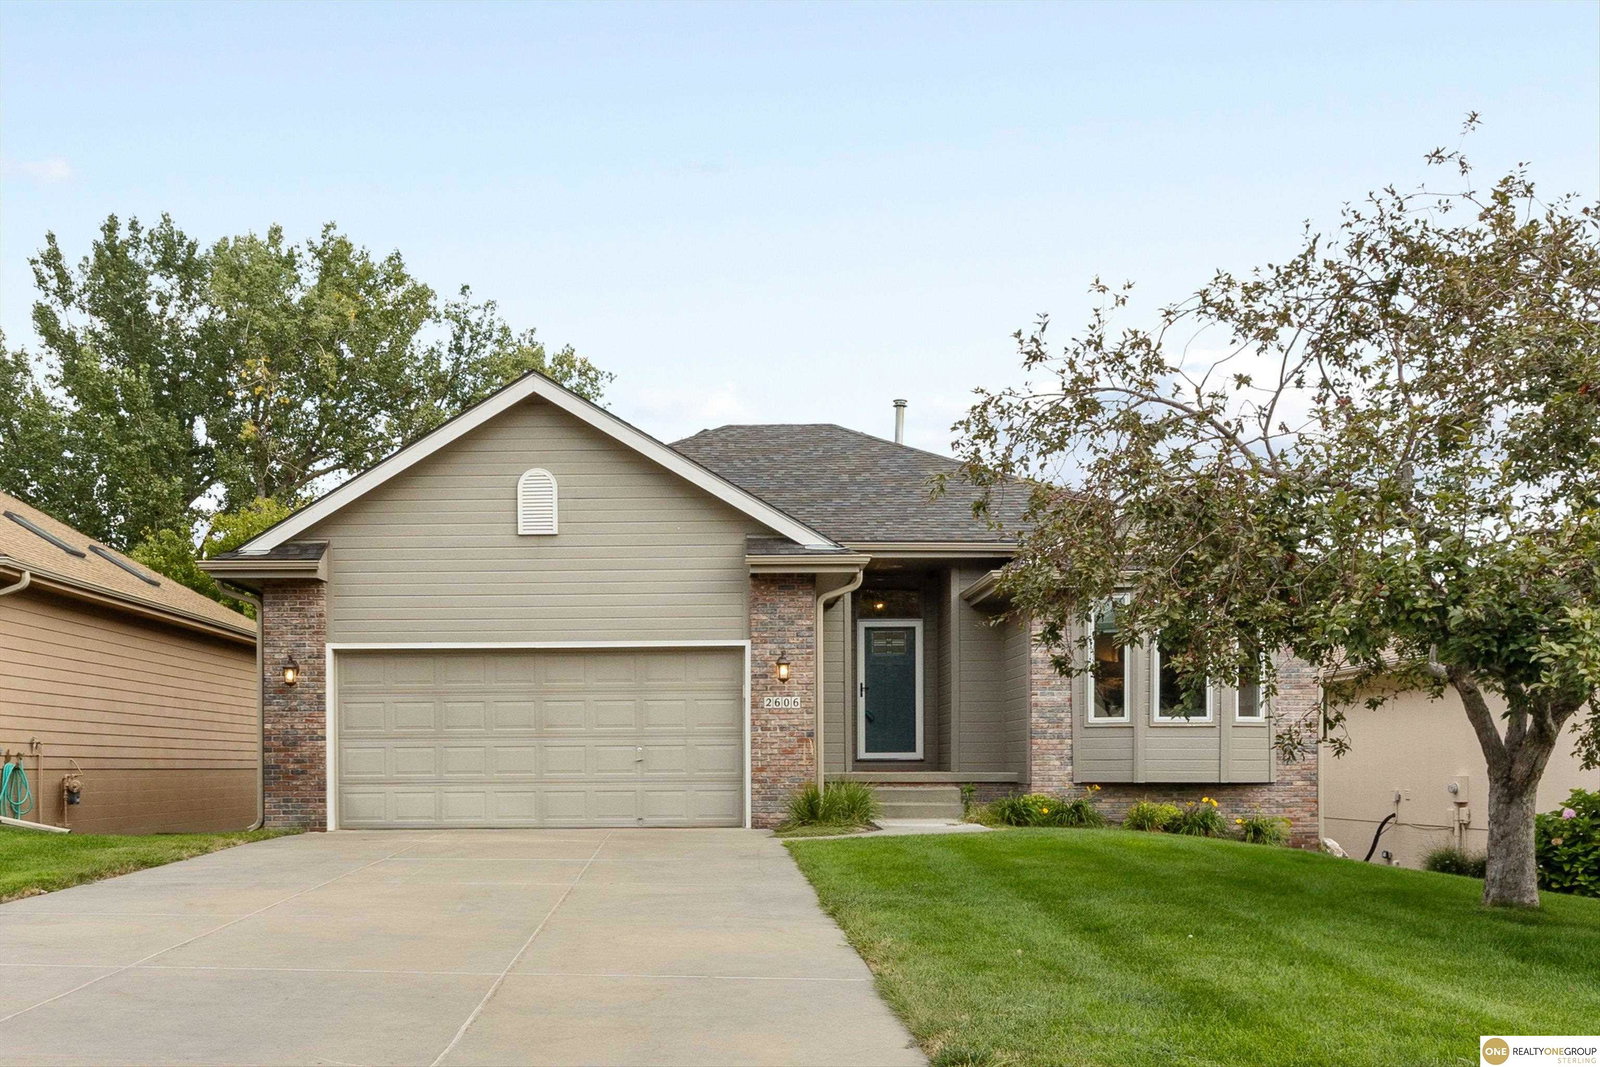
Totally refinished walkout ranch in tough to find area. Step into the gorgeous open floor plan with engineered hardwood throughout common area. Family room with stone fireplace, crown molding, smooth ceilings, built-ins and views of kitchen. STUNNING kitchen with new cabinets, quartz countertops, backsplash, appliances, wine fridge, pantry and dining area with access to new composite deck. Both bedrooms upstairs are large with new carpet and lighting. All baths completely remodeled with high end tile, quartz, lighting and fixtures. Lower level with large family room, wet bar and 3rd bed/3rd bath. Wet bar perfect for entertaining with quartz countertops and mini fridge. Large 3rd bedroom could be a great office or workout room with large space and double closets. Quiet backyard oasis with no back neighbors. Close to shopping, dining and entertainment - come see today!
/u.realgeeks.media/dreamhomesomaha/logo-90.jpg)
Additional Information
- Basement
- Yes
- Cooling
- Central Air
- Elementary School
- Leonard Lawrence
- Exterior
- Masonite, Other
- Exterior Features
- Sprinkler System
- Fence
- None
- Fireplaces
- 2
- Garage Spaces
- 2
- Garage Type
- Attached
- Heating Type
- Natural Gas, Forced Air
- High School
- Bellevue West
- Interior Features
- Wet Bar, High Ceilings, Other, Ceiling Fan(s), Drain Tile, Pantry
- Kitchen Level
- Main Floor
- Living Area
- 2,543
- Living Room Level
- Main Floor
- Lot Description
- Over 1/4 up to 1/2 Acre, Subdivided, Public Sidewalk, Wooded, Secluded
- Middle School
- Lewis and Clark
- Roof Type
- Composition
- School District
- Bellevue
- Style
- Ranch
- Subdivision
- Offutt Towers
- Tax Amount
- $4,652
- Tax Year
- 2023
- Walk Out Basement
- Yes
- Year Built
- 2003
Mortgage Calculator
Listing courtesy of Realty ONE Group Sterling. Selling Office: Nebraska Realty.
This data is from various Participants of the Great Plains REALTORS® Multiple Listing Service Inc Internet Data Exchange; is for consumers personal, non-commercial use and may not be used for any purpose other than to identify prospective properties consumers may be interested in purchasing; the listing broker is listed on each listing; the information is deemed reliable but not guaranteed, and is copyrighted ©2026 Great Plains REALTORS® Multiple Listing Service, Inc.