Share this with your friends


402-968-1185
Real Estate Company
12358 Slayton Street, Papillion, NE 68046
- $1,059,000
- 4
- BD
- 5
- BA
- 4,506
- SqFt
- Sold Price
- $1,059,000
- List Price
- $1,090,000
- Closing Date
- Jun 12, 2025
- MLS#
- 22511498
- Status
- SOLD
- Type
- Single Family Residential
- City
- Papillion
- Area
- Sarpy
- County
- Sarpy
- Bedrooms
- 4
- Bathrooms
- 5
- Living Area
- 4,506
- Year Built
- 2020
Property Description
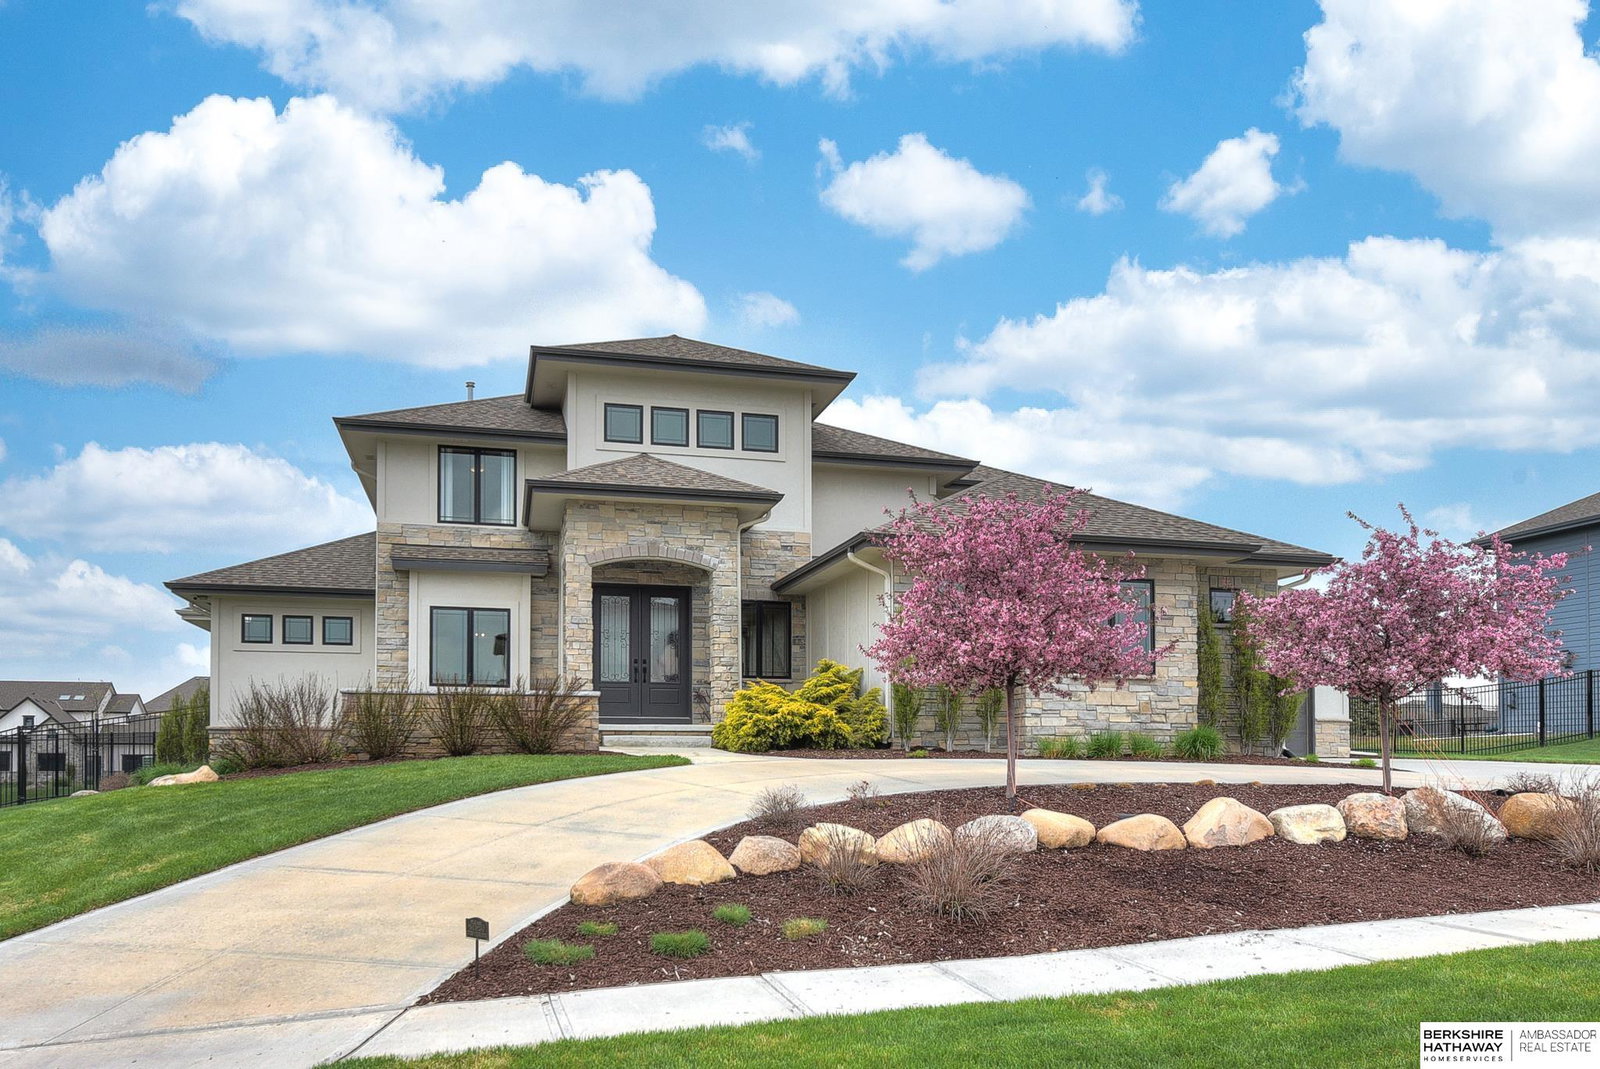
Meticulously maintained & truly one-of-a-kind, this 1.5-story home in Ashbury Farm offers 4 bedrooms, 5 bathrooms, & a 4-car garage. From the stone courtyard & circular drive to the lush landscaping & exceptional curb appeal, every detail impresses. The backyard is an entertainer’s dream with a covered patio, outdoor fireplace, custom swimming pool, & full fencing for privacy. Inside, soaring ceilings, wood floors, & a floor-to-ceiling stone fireplace exude luxury. The gourmet kitchen features a large walk-in pantry, custom cabinetry, & quality appliances. Upstairs, a catwalk leads to a private guest suite with en suite bath, two additional bedrooms with bathroom, & a loft with built-in desk and study area. Downstairs, the spacious family room is filled with natural light and designed for entertaining—complete with a custom wet bar, partially finished workout room & additional bathroom. This turn-key home speaks for itself & won’t last long! Consult with realtor regarding taxes.
/u.realgeeks.media/dreamhomesomaha/logo-90.jpg)
Additional Information
- Basement
- Yes
- Cooling
- Central Air
- Dining Room Level
- Main Floor
- Elementary School
- Ashbury
- Exterior
- Stone, Cement Siding
- Exterior Features
- Sprinkler System
- Fence
- Full, Iron
- Fireplaces
- 2
- Garage Spaces
- 4
- Garage Type
- Attached, Extra Parking Slab, Garage Door Opener
- Heating Type
- Natural Gas, Forced Air
- High School
- Papillion-La Vista South
- Interior Features
- Wet Bar, High Ceilings, Two Story Entry, Ceiling Fan(s), Drain Tile, Formal Dining Room, Pantry
- Kitchen Level
- Main Floor
- Living Area
- 4,506
- Living Room Level
- Main Floor
- Lot Description
- Over 1/4 up to 1/2 Acre, Subdivided, Public Sidewalk, Curb Cut, Curb and Gutter, Level
- Middle School
- Papillion
- Roof Type
- Composition
- School District
- Papillion-La Vista
- Style
- Traditional
- Subdivision
- Ashbury Farm
- Tax Year
- 2024
- Year Built
- 2020
How much is your home worth?
...get an instant property value!
Mortgage Calculator
Listing courtesy of BHHS Ambassador Real Estate. Selling Office: Better Homes and Gardens R.E..
This data is from various Participants of the Great Plains REALTORS® Multiple Listing Service Inc Internet Data Exchange; is for consumers personal, non-commercial use and may not be used for any purpose other than to identify prospective properties consumers may be interested in purchasing; the listing broker is listed on each listing; the information is deemed reliable but not guaranteed, and is copyrighted ©2026 Great Plains REALTORS® Multiple Listing Service, Inc.