12430 N 204th Street, Bennington, NE 68007
- $1,535,000
- 4
- BD
- 6
- BA
- 5,102
- SqFt
- Sold Price
- $1,535,000
- List Price
- $1,595,000
- Closing Date
- Aug 22, 2025
- MLS#
- 22520136
- Status
- SOLD
- Type
- Single Family Residential
- City
- Bennington
- Area
- Douglas
- County
- Douglas
- Bedrooms
- 4
- Bathrooms
- 6
- Living Area
- 5,102
- Year Built
- 2001
Property Description
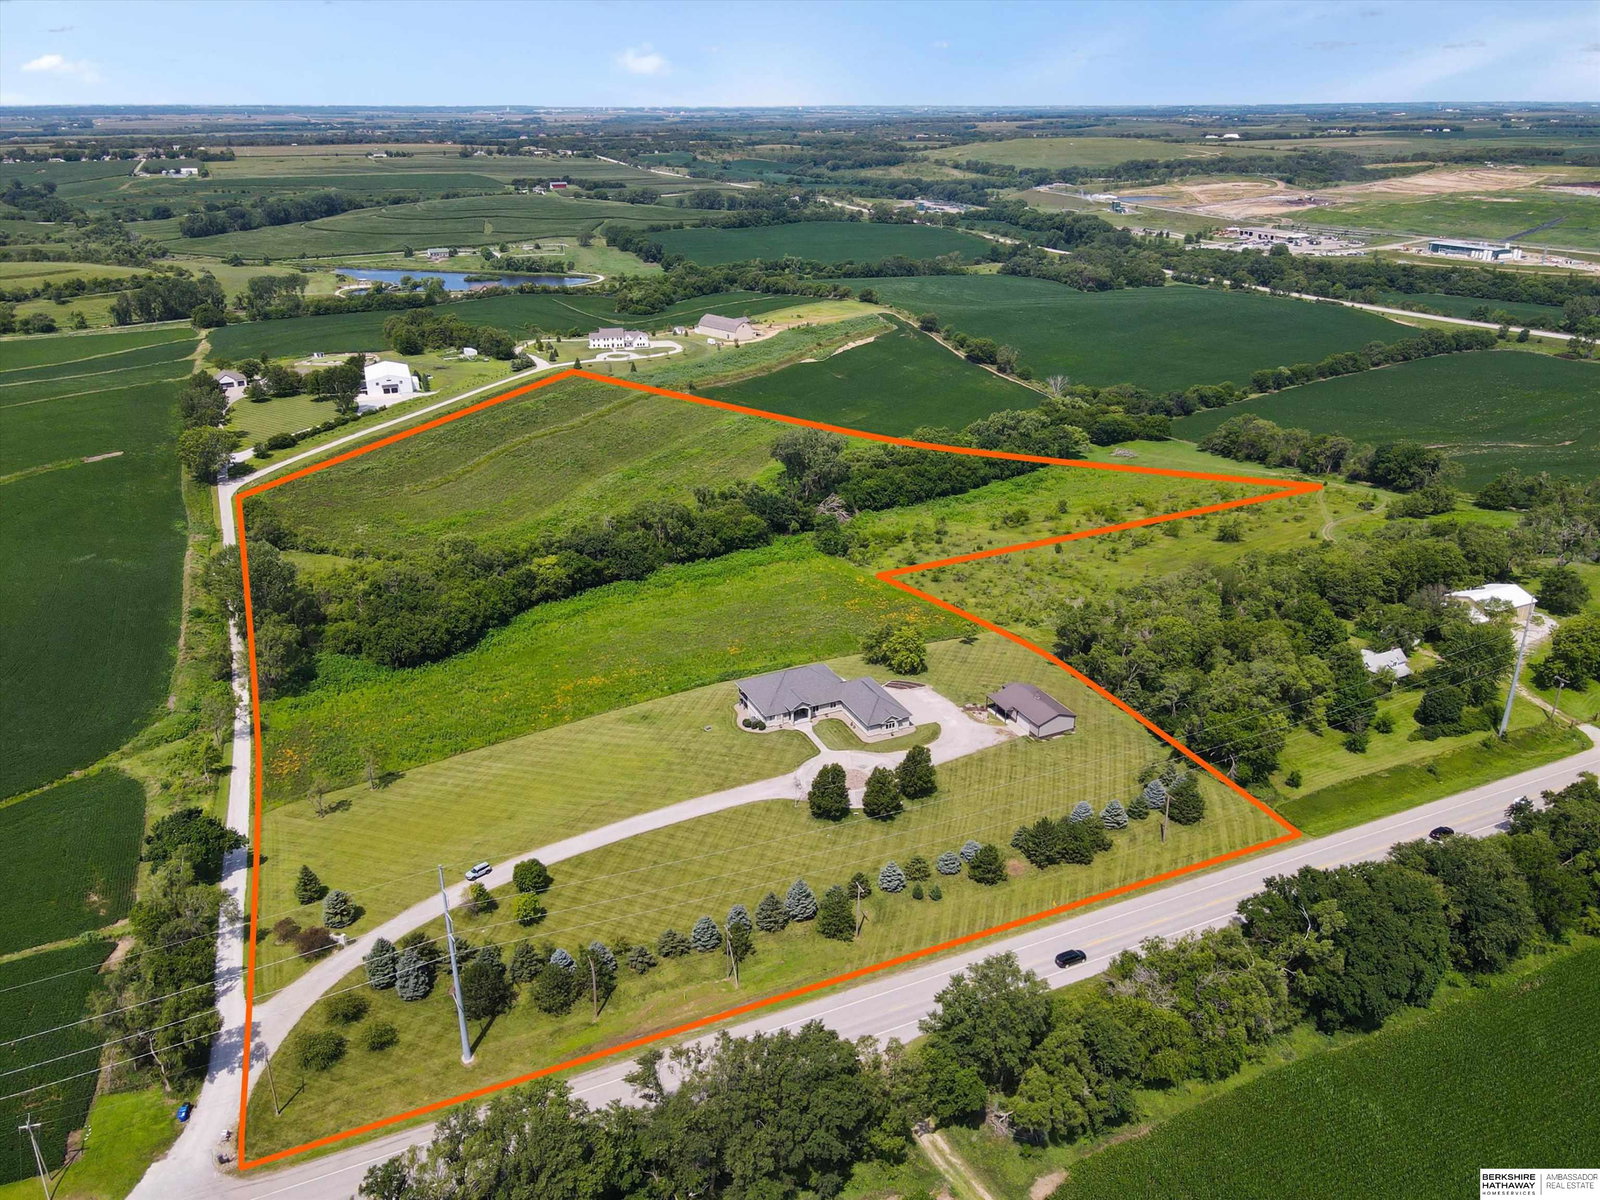
Experience country living close to the city on this rare 22-acre dream come true. You will enjoy freedom of wide open spaces & panoramic views for miles! This well-appointed 4-bed, 6-bath, 5+ car home offers soaring ceilings, endless windows, & a functional open layout perfect for entertaining. Chef's kitchen features granite countertops, double ovens & custom cabinetry. Vaulted Great room with w/ solid wood floors & walk out to the wraparound covered deck. The primary suite is a private retreat with sitting room with access to covered deck, spa-like ensuite & massive walk-in closet. Enjoy large mudroom/dropzone with bathroom & 2 laundry rms. Walkout LL includes a 2nd kitchen/bar, oversized family room with fireplace & built-ins, flex room perfect for theater or exercise room, + 3 more bedrms all with attached baths. Currently enrolled in CRP program with annual owner payments. Well & Septic. Low 1.86 Mill Levy. Bennington schools & quick interstate access. Your little slice of heaven.
/u.realgeeks.media/dreamhomesomaha/logo-90.jpg)
Additional Information
- Basement
- Yes
- Cooling
- Central Air, Heat Pump, Zoned
- Dining Room Level
- Main Floor
- Elementary School
- Bennington
- Exterior
- Stone, Masonite, Stucco
- Exterior Features
- Storm Cellar, Horse Permitted, Dog Run, Sprinkler System, Other, Drain Tile, Recreational
- Family Room Level
- Basement
- Fence
- Other
- Fireplaces
- 2
- Garage Spaces
- 5
- Garage Type
- Heated Garage, Attached, Built-In, Garage, Detached, Off Street, Extra Parking Slab, Garage Door Opener
- Heating Type
- Electric, Forced Air, Heat Pump, Zoned
- High School
- Bennington
- Interior Features
- Wet Bar, High Ceilings, Exercise Room, Two Story Entry, Other, 2nd Kitchen, Drain Tile, Garage Floor Drain, Jack and Jill Bath, Pantry
- Kitchen Level
- Main Floor
- Living Area
- 5,102
- Living Room Level
- Main Floor
- Lot Description
- Over 20 up to 40 Acres, Rolling Slope, Level, Sloped, Wooded, Paved, Irregular Lot, Private Roadway
- Middle School
- Bennington
- Roof Type
- Composition
- School District
- Bennington
- Style
- Ranch, Traditional
- Subdivision
- LANDS SECT 12 TOWN 16 RANGE 10
- Tax Amount
- $10,463
- Tax Year
- 2024
- Walk Out Basement
- Yes
- Year Built
- 2001
Mortgage Calculator
Listing courtesy of BHHS Ambassador Real Estate. Selling Office: BHHS Ambassador Real Estate.
This data is from various Participants of the Great Plains REALTORS® Multiple Listing Service Inc Internet Data Exchange; is for consumers personal, non-commercial use and may not be used for any purpose other than to identify prospective properties consumers may be interested in purchasing; the listing broker is listed on each listing; the information is deemed reliable but not guaranteed, and is copyrighted ©2026 Great Plains REALTORS® Multiple Listing Service, Inc.