Share this with your friends


402-968-1185
Real Estate Company
5201 Cass Street, Omaha, NE 68132-9999
- $825,000
- 5
- BD
- 4
- BA
- 2,726
- SqFt
- Sold Price
- $825,000
- List Price
- $895,950
- Closing Date
- Oct 31, 2025
- MLS#
- 22526070
- Status
- SOLD
- Type
- Single Family Residential
- City
- Omaha
- Area
- Douglas
- County
- Douglas
- Bedrooms
- 5
- Bathrooms
- 4
- Living Area
- 2,726
- Year Built
- 1914
Property Description
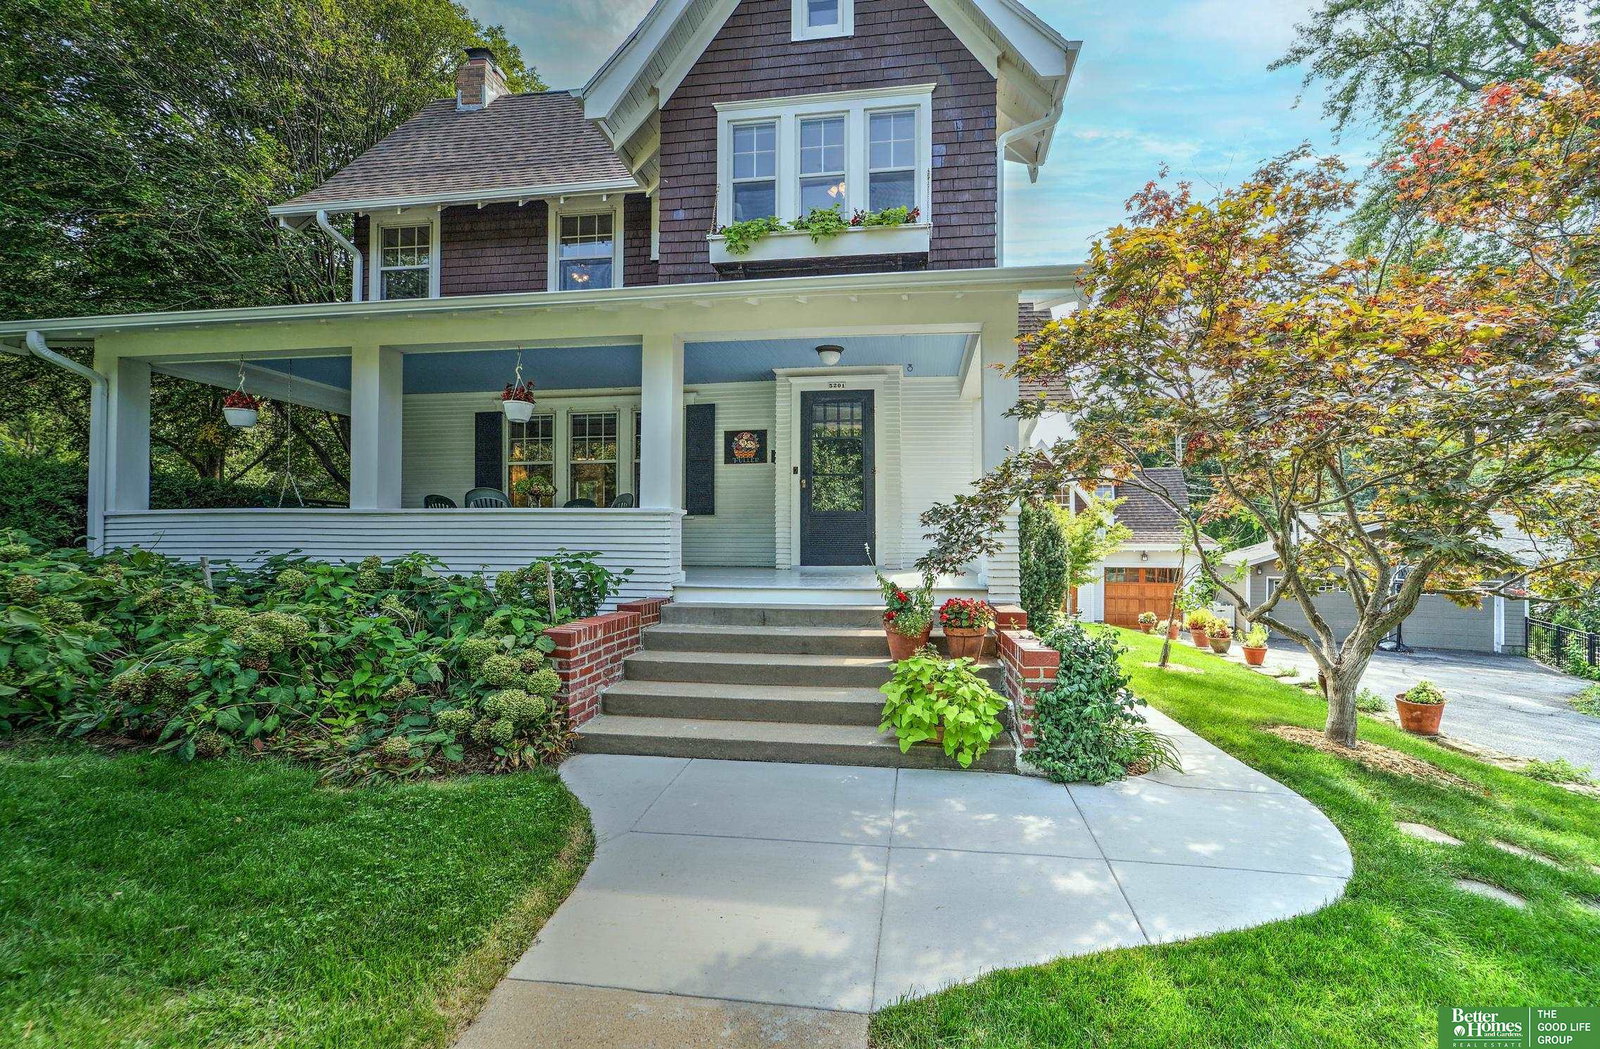
Truly a much loved, well cared for home in the desirable Dundee/Memorial Park neighborhood. Spacious rooms with charm and character preserved, overlooking mature garden setting. Each bedroom on the 2nd floor has its own unique design and layout, with hardwood floors and large windows that showcase beautiful views. The large 3rd floor bedroom with jetted tub and windows a perfect private retreat and includes storage rooms and built ins. The lower level of this home provides recreation space for children or hobbyists. A welcoming 29x10 front porch and private backyard patio provide outdoor spaces for entertaining or relaxing. Large garage with drywalled 23x22.6 second floor. Ready for conversion into guest suite/office. The garage is designed for potential lift installment, plus plumbed for radiant heat. The home is walking distance from schools, parks, shops, restaurants, theaters, UNMC and UNO. Close to Rapid Transit, new streetcar and Blackstone area.
/u.realgeeks.media/dreamhomesomaha/logo-90.jpg)
Additional Information
- Basement
- Yes
- Cooling
- Central Air
- Dining Room Level
- Main Floor
- Elementary School
- Dundee
- Exterior
- Wood Siding, Brick/Other
- Fence
- Wood
- Fireplaces
- 1
- Garage Spaces
- 3
- Garage Type
- Detached
- Heating Type
- Natural Gas, Hot Water
- High School
- Central
- Interior Features
- Ceiling Fan(s)
- Kitchen Level
- Main Floor
- Living Area
- 2,726
- Living Room Level
- Main Floor
- Lot Description
- Over 1/4 up to 1/2 Acre, City Lot, Corner Lot, Public Sidewalk, Curb and Gutter
- Middle School
- Lewis and Clark
- Roof Type
- Composition
- School District
- Omaha
- Style
- Traditional
- Subdivision
- HAPPY HOLLOW ADD
- Tax Amount
- $6,372
- Tax Year
- 2024
- Year Built
- 1914
Mortgage Calculator
Listing courtesy of Better Homes and Gardens R.E.. Selling Office: Better Homes and Gardens R.E..
This data is from various Participants of the Great Plains REALTORS® Multiple Listing Service Inc Internet Data Exchange; is for consumers personal, non-commercial use and may not be used for any purpose other than to identify prospective properties consumers may be interested in purchasing; the listing broker is listed on each listing; the information is deemed reliable but not guaranteed, and is copyrighted ©2026 Great Plains REALTORS® Multiple Listing Service, Inc.