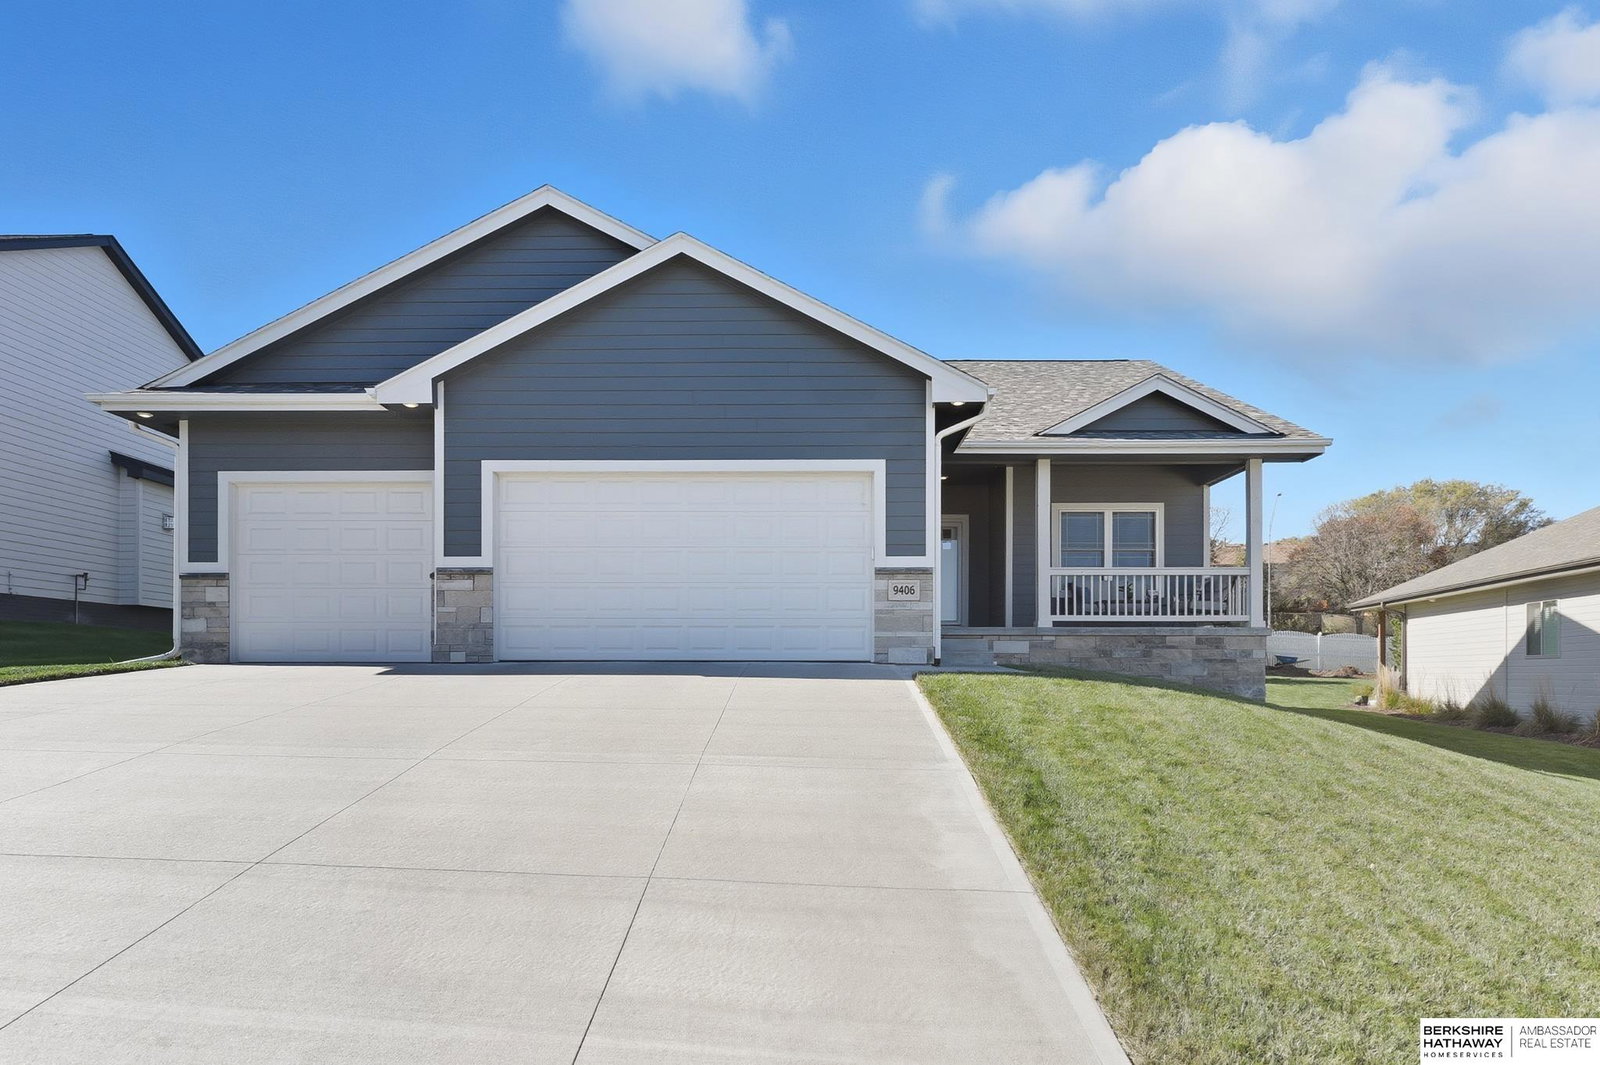
9406 S 71st Street, Papillion, NE 68133
- $460,000
- 4
- BD
- 3
- BA
- 2,479
- SqFt
- Sold Price
- $460,000
- List Price
- $465,000
- Closing Date
- Mar 02, 2026
- MLS#
- 22530548
- Status
- SOLD
- Type
- Single Family Residential
- City
- Papillion
- Area
- Sarpy
- County
- Sarpy
- Bedrooms
- 4
- Bathrooms
- 3
- Living Area
- 2,479
- Year Built
- 2022
Property Description
**$10,000 Price Reduction!**Settlers Creek home, custom built in 2022! Gorgeous hickory floors and 9ft ceilings set the tone upon entering, with a cozy fireplace anchoring the living room. The kitchen is a dream with generous counter space, large island and well designed pantry. The private primary suite feels like a retreat, featuring a large beautifully tiled shower, designated makeup station, and walk-through closet with direct access to the laundry room. The newly finished basement, with tall 8’7” ceilings, adds room to relax and entertain, complete with a wet bar, large family room, 4th bed, and 3/4 bath with a custom-tiled shower. Additional egress to add a 5th bedroom too! Built to last and designed to save - you’ll enjoy Pella windows, R50 ceiling insulation, hybrid water heater, soft water in the garage, gas hookup for grilling, and a sprinkler system. In the top-rated Papillion school district, this home is inviting and easy to love!
/u.realgeeks.media/dreamhomesomaha/logo-90.jpg)
Additional Information
- Basement
- Yes
- Cooling
- Central Air
- Elementary School
- Hickory Hill
- Exterior Features
- Sprinkler System, Drain Tile, Gas Grill
- Family Room Level
- Basement
- Fence
- Partial, Vinyl
- Fireplaces
- 1
- Garage Spaces
- 3
- Garage Type
- Attached
- Heating Type
- Natural Gas, Forced Air
- High School
- Papillion-La Vista
- Kitchen Level
- Main Floor
- Living Area
- 2,479
- Living Room Level
- Main Floor
- Lot Description
- Over 1/4 up to 1/2 Acre
- Middle School
- La Vista
- School District
- Papillion-La Vista
- Style
- Ranch
- Subdivision
- Settlers Creek
- Tax Amount
- $6,632
- Tax Year
- 2024
- Year Built
- 2022
Mortgage Calculator
Listing courtesy of BHHS Ambassador Real Estate. Selling Office: NP Dodge RE Sales Inc 148Dodge.
This data is from various Participants of the Great Plains REALTORS® Multiple Listing Service Inc Internet Data Exchange; is for consumers personal, non-commercial use and may not be used for any purpose other than to identify prospective properties consumers may be interested in purchasing; the listing broker is listed on each listing; the information is deemed reliable but not guaranteed, and is copyrighted ©2026 Great Plains REALTORS® Multiple Listing Service, Inc.