Share this with your friends


402-968-1185
Real Estate Company
816 S 180th Avenue, Elkhorn, NE 68022
- $580,000
- 6
- BD
- 5
- BA
- 4,823
- SqFt
- Sold Price
- $580,000
- List Price
- $599,000
- Closing Date
- Jan 05, 2026
- MLS#
- 22531693
- Status
- SOLD
- Type
- Single Family Residential
- City
- Elkhorn
- Area
- Douglas
- County
- Douglas
- Bedrooms
- 6
- Bathrooms
- 5
- Living Area
- 4,823
- Year Built
- 2004
Property Description
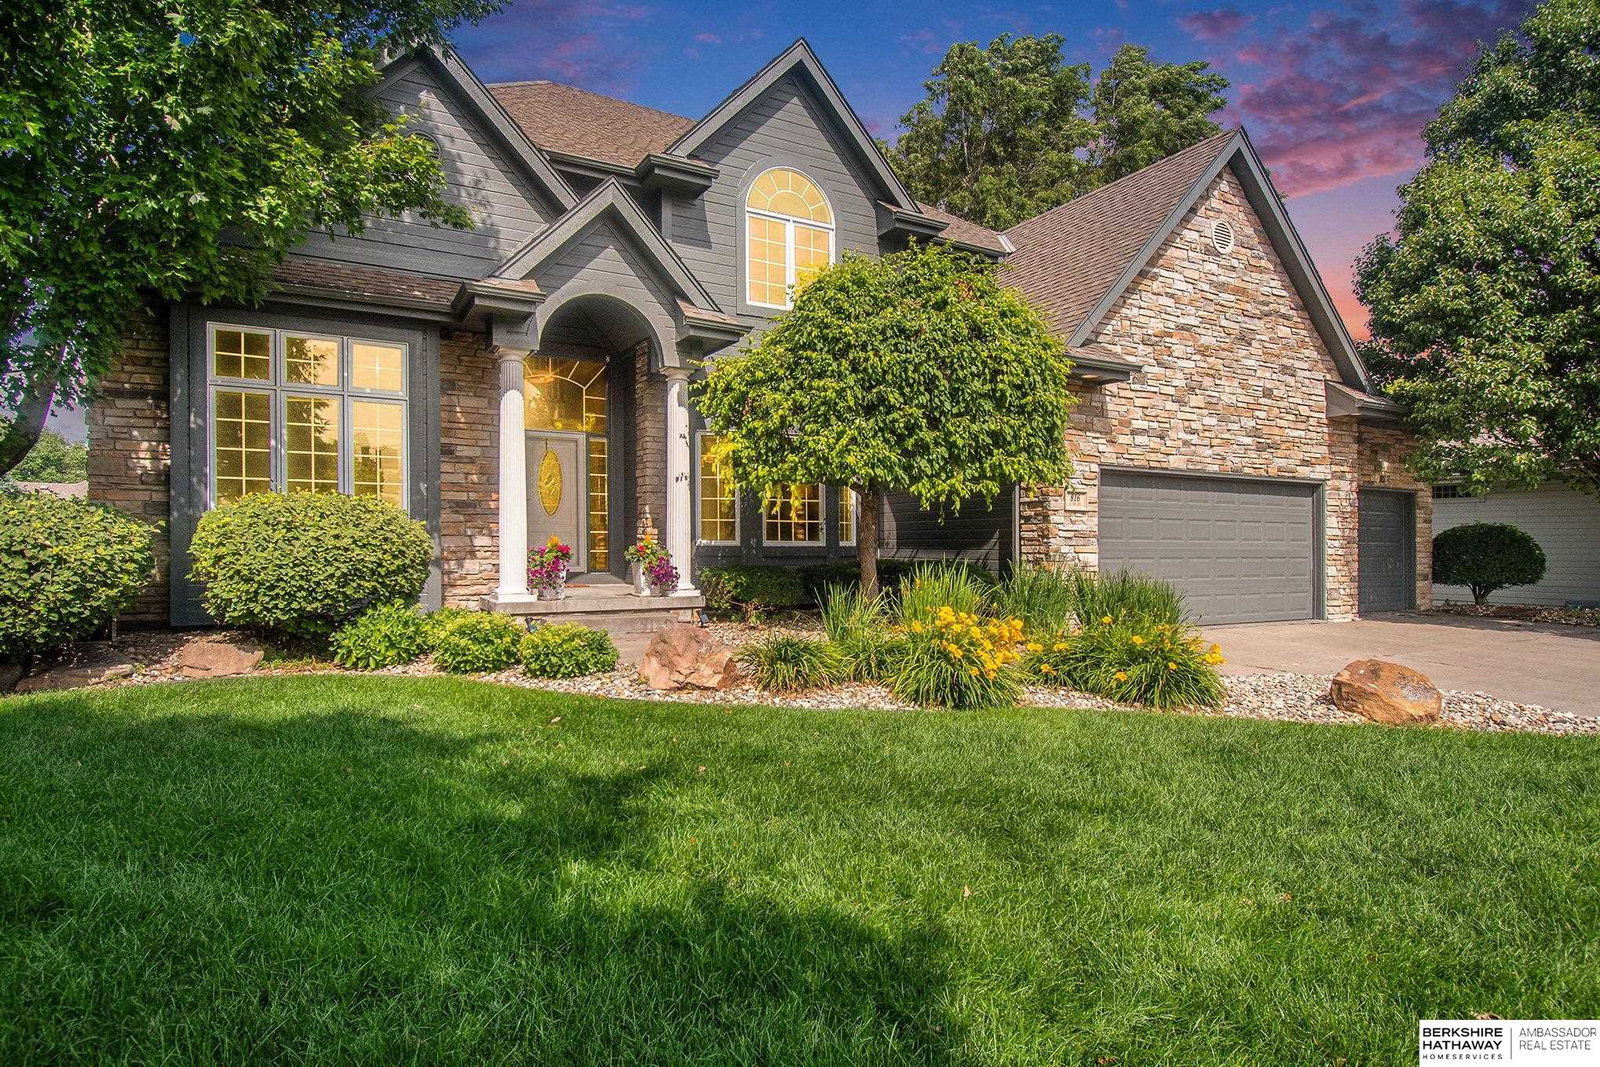
Simply stunning and priced below comps: insane value. Beautifully appointed and updated Elkhorn home boasts nearly 5000 sf and was designed for entertaining. Location in Ellkhorn South with walkability to schools, Shadow Ridge CC and shopping. Private parklike backyard intentionally created to give a tree-filled view from every window. Solid refinished hardwoods throughout main, designer lighting and custom updates create an elevated feel. Huge chef's kitchen with pantry, stainless, quartz, large island and gorgeous backsplash. Kitchen is open to hearth area w custom 2-sided tiled fireplace. Soaring ceilings in entry and kitchen and the abundant large windows allow sunlight flooded spaces. Large private master suite, 5 pc bath and walk-in closet. Upper level w four bedrooms - each with bath access. Walk-out lower levels features bar, living area, billard/poker area, bedroom, bathroom and large dance/exercise studio. Home pre-inspected for peace of mind.
/u.realgeeks.media/dreamhomesomaha/logo-90.jpg)
Additional Information
- Basement
- Yes
- Cooling
- Central Air, Zoned
- Dining Room Level
- Main Floor
- Elementary School
- Spring Ridge
- Exterior
- Stone, Wood Siding
- Exterior Features
- Sprinkler System
- Fence
- Full, Iron
- Fireplaces
- 1
- Garage Spaces
- 3
- Garage Type
- Built-In, Garage, Garage Door Opener
- Heating Type
- Natural Gas, Forced Air
- High School
- Elkhorn South
- Interior Features
- High Ceilings, Two Story Entry, Ceiling Fan(s), Formal Dining Room, Garage Floor Drain, Pantry
- Kitchen Level
- Main Floor
- Living Area
- 4,823
- Living Room Level
- Main Floor
- Lot Description
- Up to 1/4 Acre., City Lot, Public Sidewalk
- Middle School
- Elkhorn Ridge
- Roof Type
- Composition
- School District
- Elkhorn
- Subdivision
- Pacific Ridge
- Tax Amount
- $8,066
- Tax Year
- 2024
- Walk Out Basement
- Yes
- Year Built
- 2004
How much is your home worth?
...get an instant property value!
Mortgage Calculator
Listing courtesy of BHHS Ambassador Real Estate. Selling Office: Platinum Realty LLC.
This data is from various Participants of the Great Plains REALTORS® Multiple Listing Service Inc Internet Data Exchange; is for consumers personal, non-commercial use and may not be used for any purpose other than to identify prospective properties consumers may be interested in purchasing; the listing broker is listed on each listing; the information is deemed reliable but not guaranteed, and is copyrighted ©2026 Great Plains REALTORS® Multiple Listing Service, Inc.