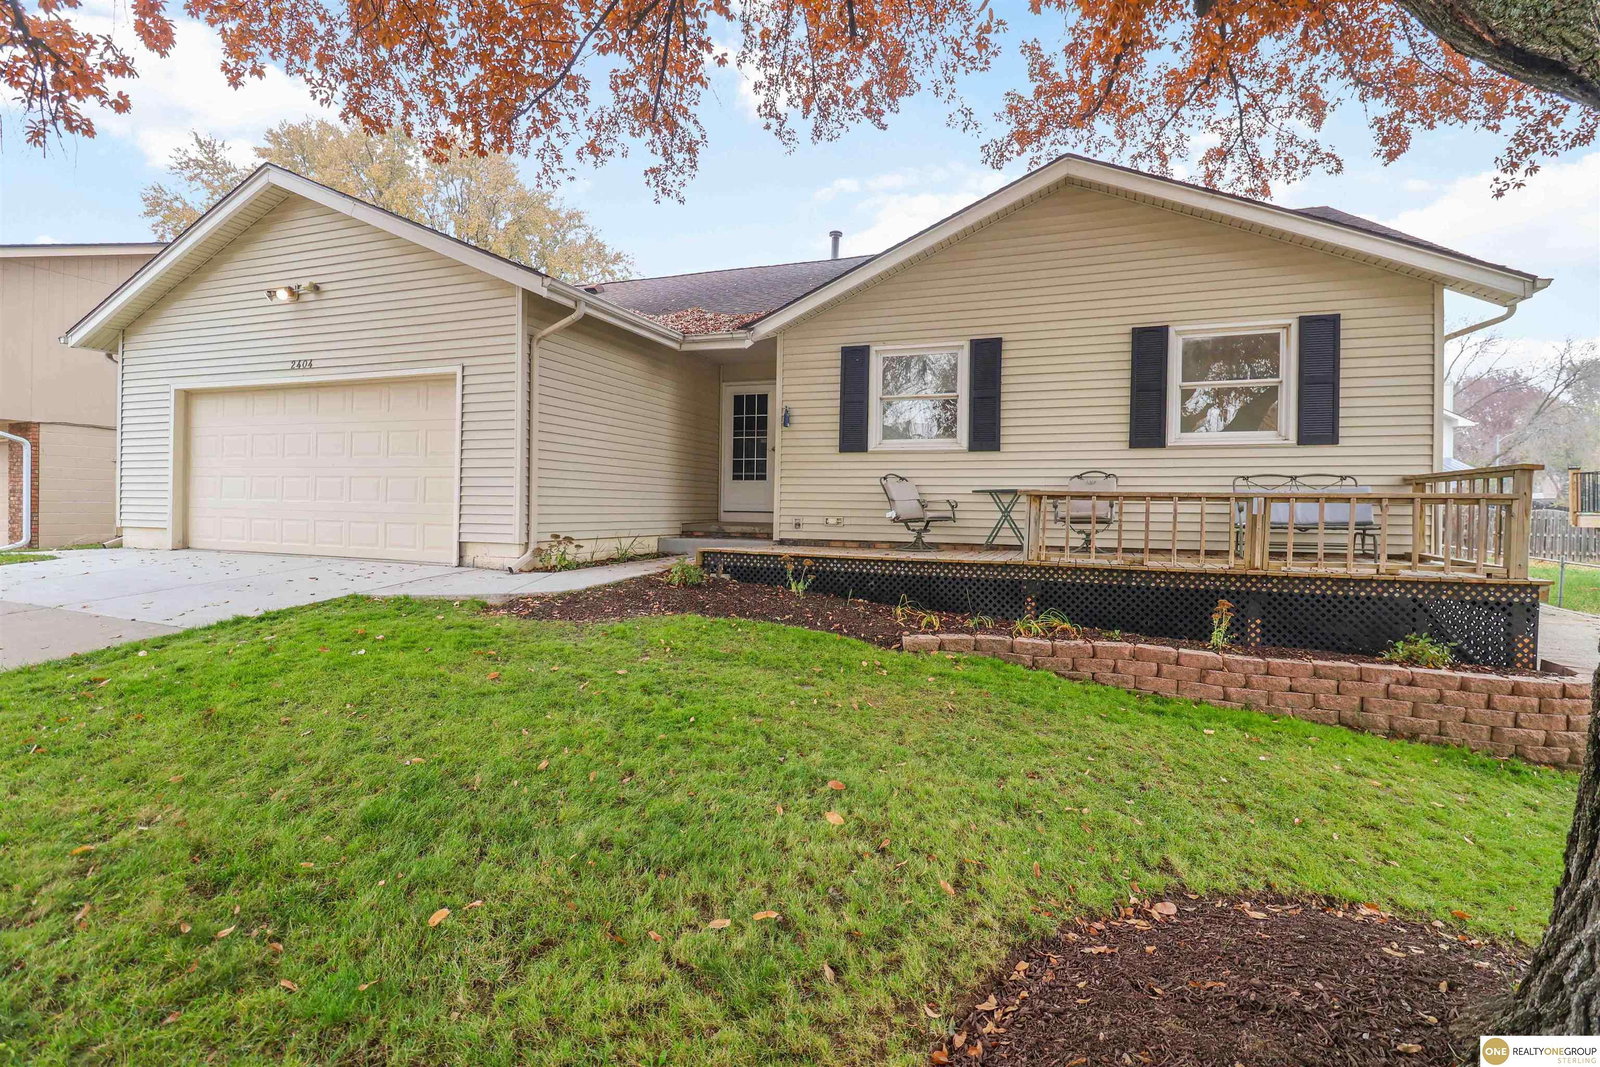
2404 Circletown Place, Bellevue, NE 68123
- $335,000
- 3
- BD
- 3
- BA
- 2,532
- SqFt
- Sold Price
- $335,000
- List Price
- $334,900
- Closing Date
- Dec 19, 2025
- MLS#
- 22533449
- Status
- SOLD
- Type
- Single Family Residential
- City
- Bellevue
- Area
- Sarpy
- County
- Sarpy
- Bedrooms
- 3
- Bathrooms
- 3
- Living Area
- 2,532
- Year Built
- 1978
Property Description
Newly remodeled 3 bed, 3 bath home that’s way bigger than it looks. The main floor has fresh paint, new flooring, updated lighting and a sharp kitchen with white cabinets, solid-surface counters, stainless appliances and a clean, modern dining nook. The primary suite is a true highlight with a sunny bonus room/sitting area wrapped in windows, a large walk-in closet and updated vanity wall. Downstairs you’ll find a finished basement with a spacious family/rec room, two non-conforming bedrooms that work great for guests, office or gym space, plus another bath and plenty of storage. Outside, you get two driveways—one set up perfectly for a camper or RV—and a large detached work garage with electricity for projects, hobbies or extra storage. Turnkey, flexible layout, and ready for its next owner.
/u.realgeeks.media/dreamhomesomaha/logo-90.jpg)
Additional Information
- Basement
- Yes
- Cooling
- Central Air
- Dining Room Level
- Main Floor
- Elementary School
- Fort Crook
- Exterior
- Vinyl Siding
- Exterior Features
- Sprinkler System
- Family Room Level
- Basement
- Fence
- Chain Link
- Fireplaces
- 1
- Garage Spaces
- 2
- Garage Type
- Attached, Garage Door Opener
- Heating Type
- Natural Gas, Forced Air
- High School
- Bellevue West
- Interior Features
- Ceiling Fan(s), Formal Dining Room
- Kitchen Level
- Main Floor
- Living Area
- 2,532
- Living Room Level
- Main Floor
- Lot Description
- Up to 1/4 Acre., City Lot, Cul-De-Sac, Subdivided, Public Sidewalk, Curb and Gutter, Paved
- Middle School
- Logan Fontenelle
- Roof Type
- Composition
- School District
- Bellevue
- Style
- Ranch
- Subdivision
- THE TOWN
- Tax Amount
- $4,498
- Tax Year
- 2024
- Year Built
- 1978
Mortgage Calculator
Listing courtesy of Realty ONE Group Sterling. Selling Office: PJ Morgan Real Estate.
This data is from various Participants of the Great Plains REALTORS® Multiple Listing Service Inc Internet Data Exchange; is for consumers personal, non-commercial use and may not be used for any purpose other than to identify prospective properties consumers may be interested in purchasing; the listing broker is listed on each listing; the information is deemed reliable but not guaranteed, and is copyrighted ©2026 Great Plains REALTORS® Multiple Listing Service, Inc.