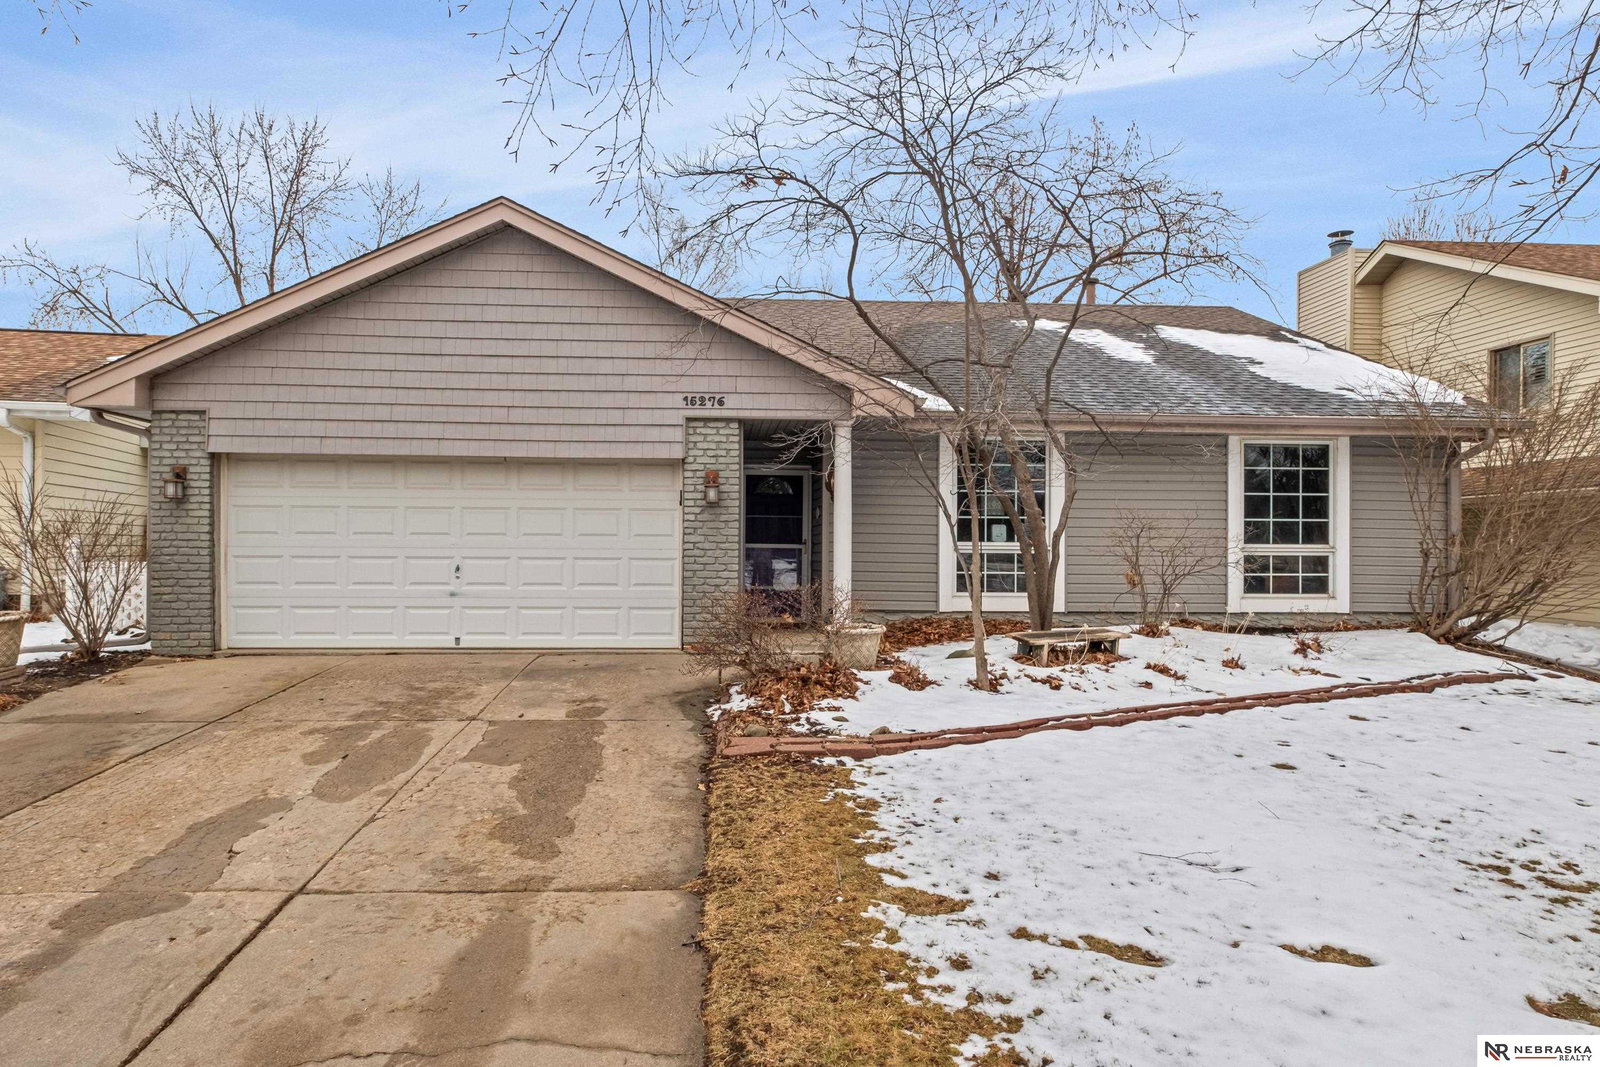
15276 V Street, Omaha, NE 68137
- $315,000
- 2
- BD
- 3
- BA
- 1,684
- SqFt
- Sold Price
- $315,000
- List Price
- $343,000
- Closing Date
- Apr 10, 2026
- MLS#
- 22605070
- Status
- SOLD
- Type
- Single Family Residential
- City
- Omaha
- Area
- Douglas
- County
- Douglas
- Bedrooms
- 2
- Bathrooms
- 3
- Living Area
- 1,684
- Year Built
- 1984
Property Description
Don't miss out on this Rare Main-Floor Living Cape Cod in Pheasant Run!This sought-after Cape Cod–style home in Pheasant Run offers true main-floor living with custom craftsmanship and subtle Southwest-inspired design elements throughout.The open-concept living area features a beautiful, vaulted ceiling, creating a bright and spacious feel. The main-floor primary suite includes a walk-in closet and a stunning en-suite bath. An additional main floor bathroom features are soaking tub, with a beautiful skylight above. A second main-level bedroom showcases an oversized custom barn door and custom closet doors. The main-floor laundry adds everyday convenience.The finished lower level provides a large rec room and an additional bathroom—ideal for guests or flexible living space.Outside, enjoy a backyard shed with electricity, expansive deck, and a two-stall attached garage. AMA.
/u.realgeeks.media/dreamhomesomaha/logo-90.jpg)
Additional Information
- Basement
- Yes
- Cooling
- Central Air
- Elementary School
- Ackerman
- Exterior
- Vinyl Siding, Brick/Other
- Exterior Features
- Sprinkler System
- Family Room Level
- Main Floor
- Fence
- Privacy
- Fireplaces
- 2
- Garage Spaces
- 2
- Garage Type
- Attached, Garage Door Opener
- Heating Type
- Natural Gas, Forced Air
- High School
- Millard South
- Interior Features
- High Ceilings, Ceiling Fan(s), Formal Dining Room
- Kitchen Level
- Main Floor
- Living Area
- 1,684
- Living Room Level
- Main Floor
- Lot Description
- Up to 1/4 Acre., City Lot, Subdivided, Paved
- Middle School
- Harry Andersen
- Roof Type
- Composition
- School District
- Millard
- Style
- Ranch, Cape Cod
- Subdivision
- PHEASANT RUN
- Tax Year
- 2025
- Year Built
- 1984
Mortgage Calculator
Listing courtesy of Nebraska Realty. Selling Office: Better Homes and Gardens R.E..
This data is from various Participants of the Great Plains REALTORS® Multiple Listing Service Inc Internet Data Exchange; is for consumers personal, non-commercial use and may not be used for any purpose other than to identify prospective properties consumers may be interested in purchasing; the listing broker is listed on each listing; the information is deemed reliable but not guaranteed, and is copyrighted ©2026 Great Plains REALTORS® Multiple Listing Service, Inc.