13904 S 41st Street, Bellevue, NE 68123
- $779,900
- 4
- BD
- 4
- BA
- 4,412
- SqFt
- Sold Price
- $779,900
- List Price
- $779,900
- Closing Date
- May 15, 2026
- MLS#
- 22605582
- Status
- SOLD
- Type
- Single Family Residential
- City
- Bellevue
- Area
- Sarpy
- County
- Sarpy
- Bedrooms
- 4
- Bathrooms
- 4
- Living Area
- 4,412
- Year Built
- 1997
Property Description
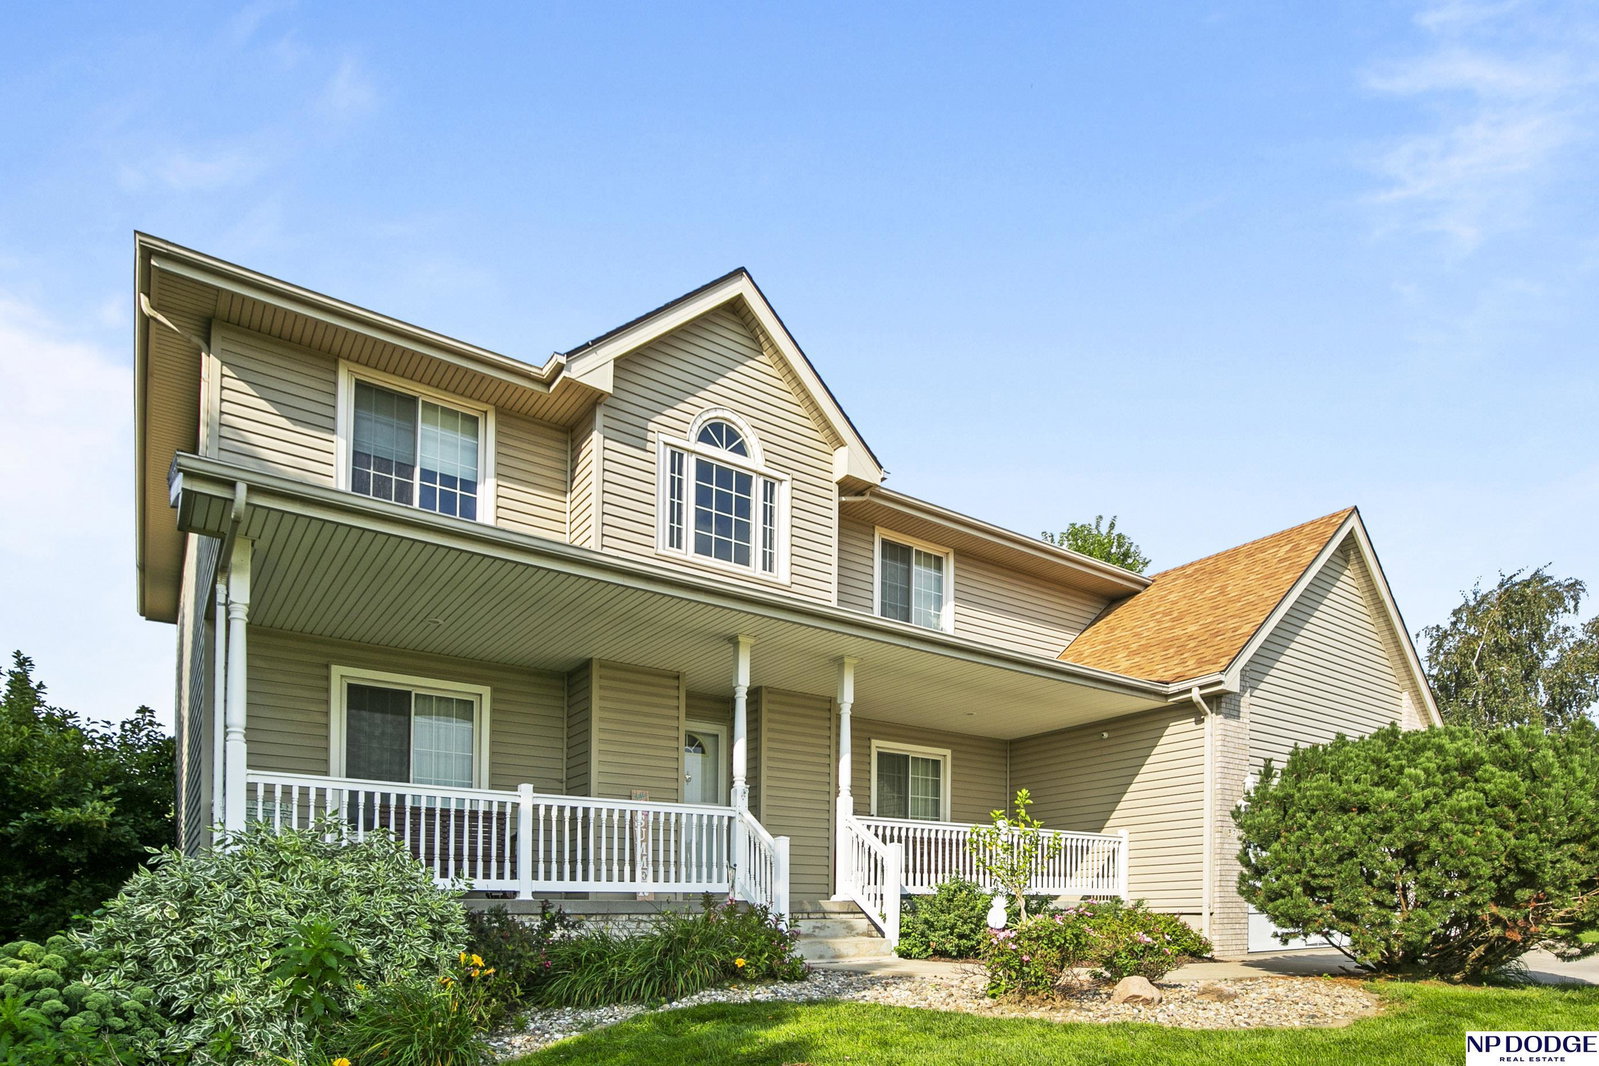
Stunning 2-story estate on 1.17 private, tree-lined acres with a true resort-style backyard designed for elevated entertaining. Enjoy a sparkling in-ground pool, expansive patio, covered hot tub, firepit, and an exceptional pool house featuring a kitchenette, Murphy bed, ¾ bath, and private covered patio. Inside, rich hardwood floors, 9’ ceilings, and a dramatic double-sided fireplace create warmth and architectural presence. The gourmet kitchen showcases high-end Viking appliances, a grand granite island, custom storage, and abundant cabinetry. Upstairs offers four spacious bedrooms including a Jack-and-Jill bath. The luxurious primary suite features a custom walk-in closet with laundry chute and a spa-inspired bath with tile shower, whirlpool tub, and dual vanities. Finished lower level includes a great room with fireplace, granite wet bar, office/playroom, ¾ bath, and private theatre with 4K projector and surround sound. New roof 2025, HVAC 2019. Near Offutt AFB.
/u.realgeeks.media/dreamhomesomaha/logo-90.jpg)
Additional Information
- Basement
- Yes
- Cooling
- Central Air
- Dining Room Level
- Main Floor
- Elementary School
- Bellevue Elementary
- Exterior
- Vinyl Siding, Concrete
- Exterior Features
- Sprinkler System, Lighting, Drain Tile, Gas Grill
- Family Room Level
- Main Floor
- Fence
- Full, Privacy
- Fireplaces
- 2
- Garage Spaces
- 4
- Garage Type
- Attached, Detached, Garage Door Opener
- Heating Type
- Natural Gas, Forced Air
- High School
- Bellevue West
- Interior Features
- Central Vacuum, Wet Bar, High Ceilings, Exercise Room, Two Story Entry, Whirlpool, 2nd Kitchen, Ceiling Fan(s), Drain Tile, Formal Dining Room, Jack and Jill Bath, Pantry
- Kitchen Level
- Main Floor
- Living Area
- 4,412
- Living Room Level
- Main Floor
- Lot Description
- Over 1 up to 5 Acres, Subdivided, Secluded
- Middle School
- Lewis and Clark
- Roof Type
- Composition
- School District
- Bellevue
- Style
- Traditional
- Subdivision
- FOX RIDGE ESTATES
- Tax Amount
- $10,833
- Tax Year
- 2025
- Walk Out Basement
- Yes
- Year Built
- 1997
Mortgage Calculator
Listing courtesy of NP Dodge RE Sales Inc Sarpy. Selling Office: Geschwender Real Estate Co.
This data is from various Participants of the Great Plains REALTORS® Multiple Listing Service Inc Internet Data Exchange; is for consumers personal, non-commercial use and may not be used for any purpose other than to identify prospective properties consumers may be interested in purchasing; the listing broker is listed on each listing; the information is deemed reliable but not guaranteed, and is copyrighted ©2026 Great Plains REALTORS® Multiple Listing Service, Inc.