10959 N 173 Street, Bennington, NE 68007
- $560,000
- 4
- BD
- 3
- BA
- 2,507
- SqFt






- List Price
- $560,000
- MLS#
- 22607110
- Status
- ACTIVE
- Type
- Single Family Residential
- City
- Bennington
- Area
- Douglas
- County
- Douglas
- Bedrooms
- 4
- Bathrooms
- 3
- Living Area
- 2,507
- Year Built
- 2026
Property Description
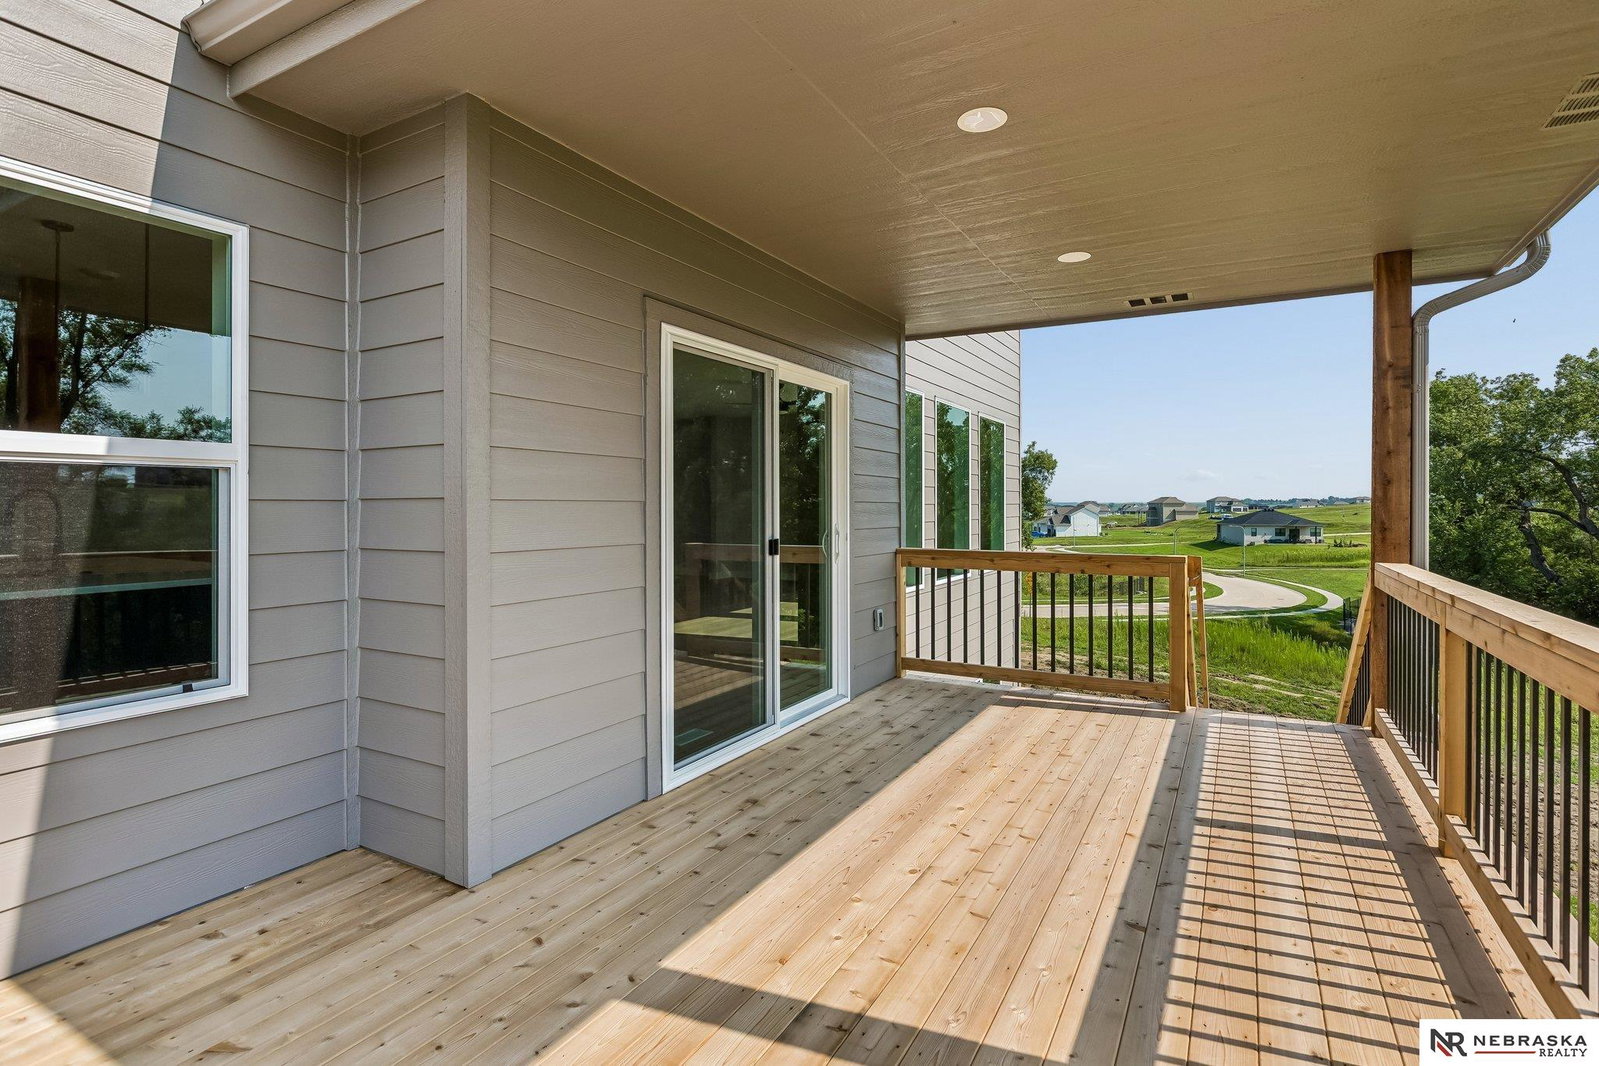
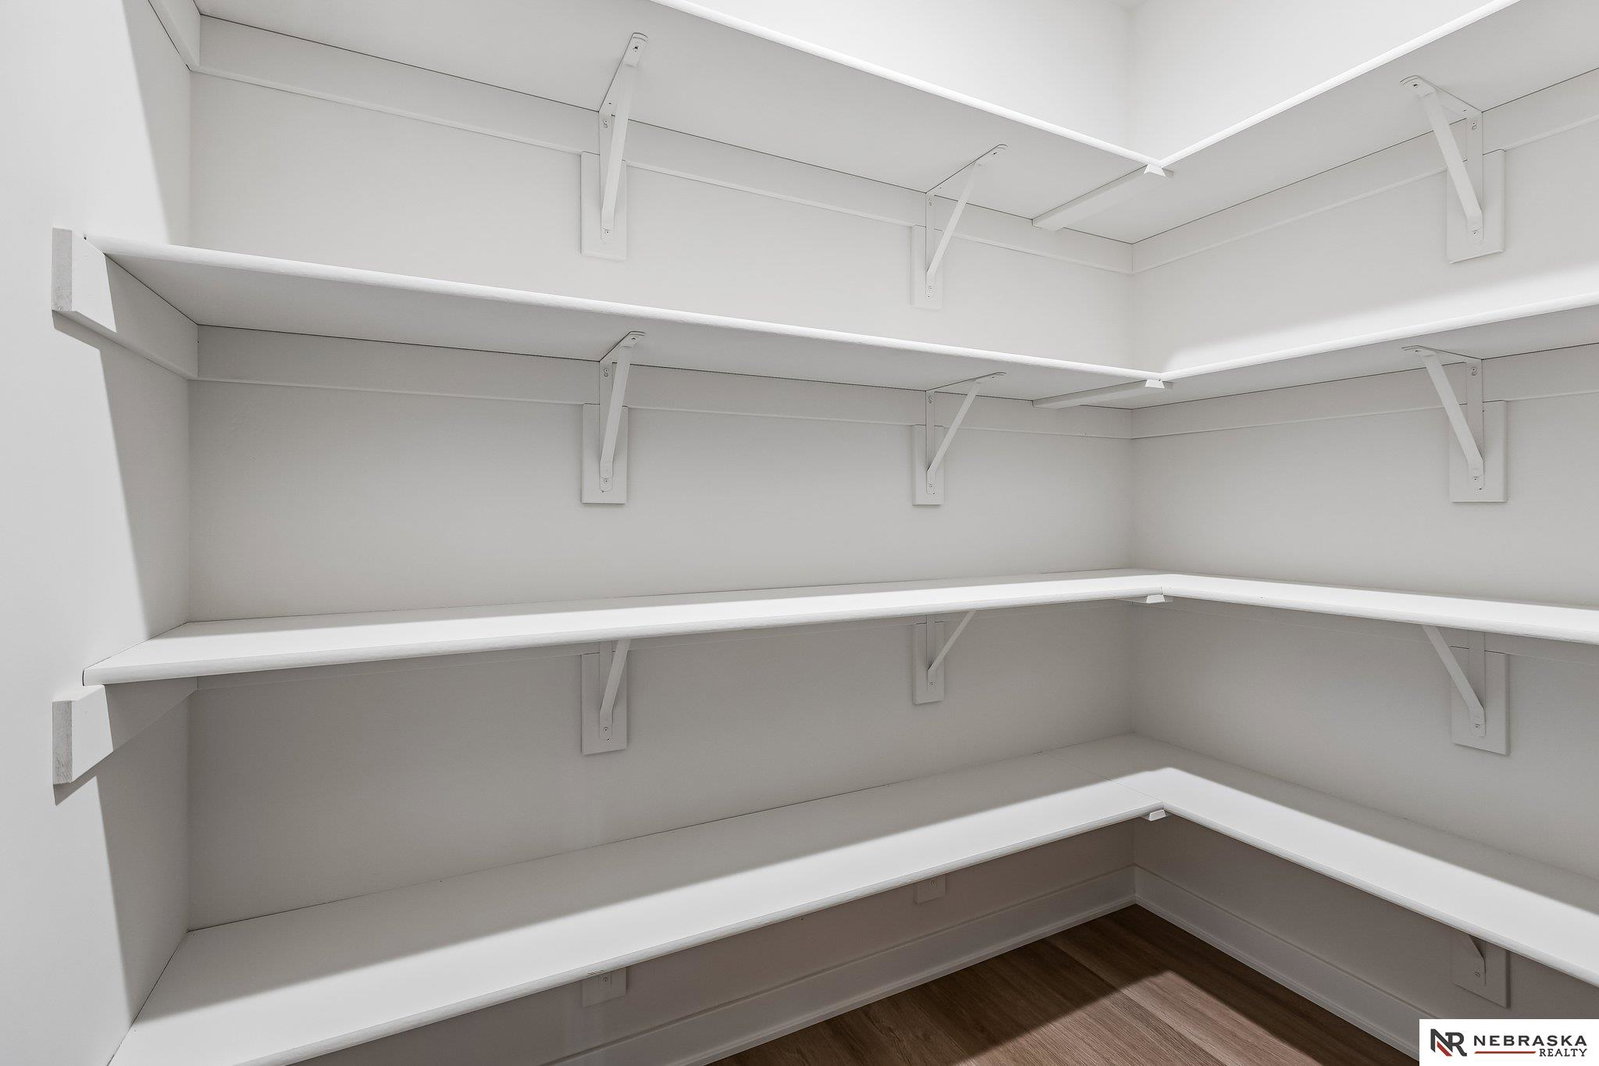
Welcome home to The Ellison by The Home Company, an exceptional 2-story offering 4 bedrooms, 3 bathrooms, and a 3.5-car garage with 2,506 finished SF. This open-concept floor plan features a fully covered extended front porch, large picture windows, and abundant natural light. The main level showcases a spacious great room with a gas fireplace, a Vented range hood, enlarge Quartz island & countertops, and a hidden walk-in pantry, perfect for entertaining. The expansive deck provides both a covered area and open space to enjoy. A generous mudroom connects to a widened rear staircase, creating a private and functional second level. Upstairs, all four bedrooms include oversized closets, highlighted by a luxurious primary suite with walk-in shower and large closet. Other features include a 3 1/2 car garage, full sprinkler system, and an oversized patio for outdoor living with no rear neighbors! Schedule your tour today! AMA.
/u.realgeeks.media/dreamhomesomaha/logo-90.jpg)
Additional Information
- Basement
- Yes
- Cooling
- Central Air
- Elementary School
- Bennington
- Exterior
- Stone, Masonite
- Fence
- None
- Fireplaces
- 1
- Garage Spaces
- 3
- Garage Type
- Tandem, Attached, Garage Door Opener
- Heating Type
- Natural Gas, Forced Air
- High School
- Bennington
- Interior Features
- High Ceilings, Ceiling Fan(s), Pantry
- Kitchen Level
- Main Floor
- Living Area
- 2,507
- Living Room Level
- Main Floor
- Lot Description
- Over 1/4 up to 1/2 Acre, Subdivided, Curb Cut, Curb and Gutter
- Middle School
- Bennington
- Roof Type
- Composition
- School District
- Bennington
- Subdivision
- Newport Vista
- Tax Amount
- $739
- Tax Year
- 2025
- Walk Out Basement
- Yes
- Year Built
- 2026
Mortgage Calculator
Listing courtesy of Nebraska Realty.
This data is from various Participants of the Great Plains REALTORS® Multiple Listing Service Inc Internet Data Exchange; is for consumers personal, non-commercial use and may not be used for any purpose other than to identify prospective properties consumers may be interested in purchasing; the listing broker is listed on each listing; the information is deemed reliable but not guaranteed, and is copyrighted ©2026 Great Plains REALTORS® Multiple Listing Service, Inc.