Share this with your friends


402-968-1185
Real Estate Company
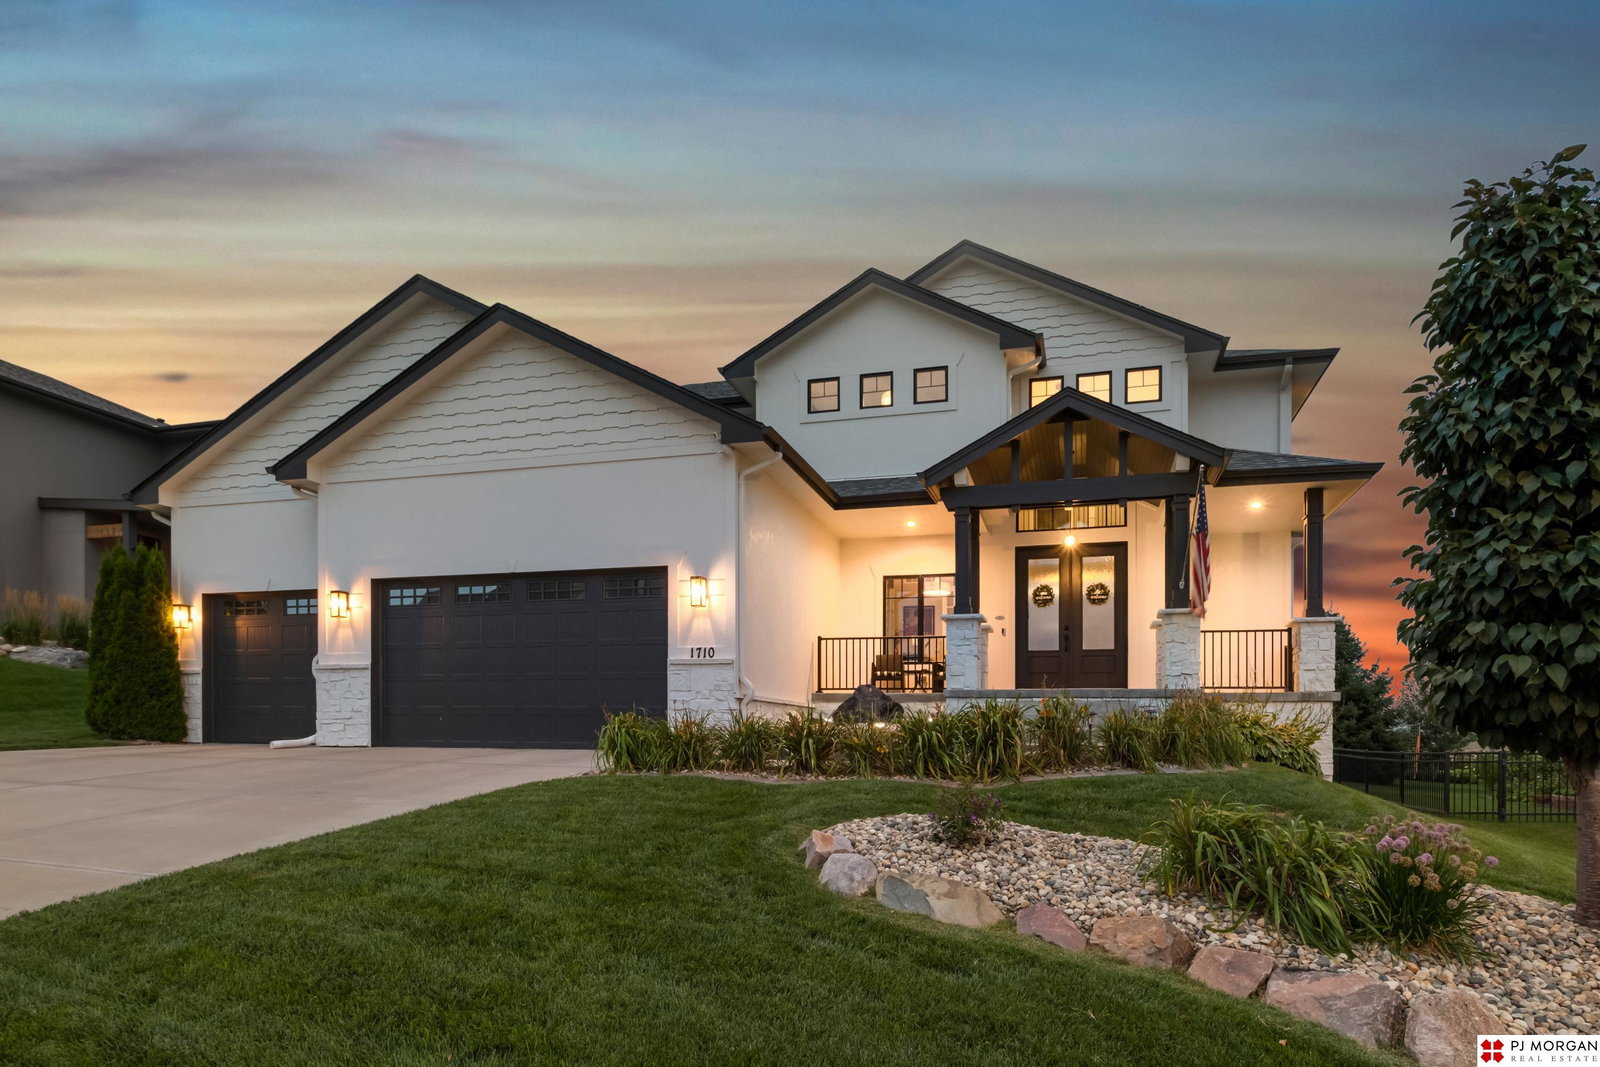
1710 N 197 Street, Elkhorn, NE 68022
- $650,000
- 4
- BD
- 5
- BA
- 3,192
- SqFt
- Sold Price
- $650,000
- List Price
- $659,900
- Closing Date
- Jun 25, 2026
- MLS#
- 22610170
- Status
- SOLD
- Type
- Single Family Residential
- City
- Elkhorn
- Area
- Douglas
- County
- Douglas
- Bedrooms
- 4
- Bathrooms
- 5
- Living Area
- 3,192
- Year Built
- 2015
Property Description
Elegant, oozing w pride of ownership, & full of timeless character, this non-cookie cutter 1.5 story in Elk Ridge is a rare bird that shows even better IN PERSON. The main floor offers a functional open concept layout w luxurious details like soaring 10' ceilings, rich hardwood floors, heavy solid wood doors, & vaulted spaces that flood the home w natural light. Your designer kitchen fts a chefs walk-in pantry w seamless design that's perfect for both everyday living & entertaining. The private master suite features 2 large walk-in closets w gorgeous primary bath & walkout access. Upstairs you'll find a cozy family flex room ready for new memories & 3 huge beds each complete w ensuite baths & walk-in closets. The basement is 1800sqft of value add opportunity w egress+ rough ins ready to finish. Outside you'll find picturesque landscape complete w bubbler waterfall + covered spaces . All big ticket items including class lV roof, dual zone HVAC, & A/C are all new for total peace of mind!
/u.realgeeks.media/dreamhomesomaha/logo-90.jpg)
Additional Information
- Basement
- Yes
- Cooling
- Central Air
- Elementary School
- Westridge
- Exterior
- Cement Siding
- Exterior Features
- Sprinkler System
- Family Room Level
- 2nd Floor
- Fence
- None
- Fireplaces
- 2
- Garage Spaces
- 3
- Garage Type
- Attached, Garage Door Opener
- Heating Type
- Natural Gas, Forced Air
- High School
- Elkhorn
- Interior Features
- High Ceilings, Ceiling Fan(s), Pantry
- Kitchen Level
- Main Floor
- Living Area
- 3,192
- Living Room Level
- Main Floor
- Lot Description
- Over 1/4 up to 1/2 Acre
- Middle School
- Elkhorn
- School District
- Elkhorn
- Subdivision
- ELK RIDGE
- Tax Amount
- $10,225
- Tax Year
- 2024
- Year Built
- 2015
Mortgage Calculator
Listing courtesy of PJ Morgan Real Estate. Selling Office: BHHS Ambassador Real Estate.
This data is from various Participants of the Great Plains REALTORS® Multiple Listing Service Inc Internet Data Exchange; is for consumers personal, non-commercial use and may not be used for any purpose other than to identify prospective properties consumers may be interested in purchasing; the listing broker is listed on each listing; the information is deemed reliable but not guaranteed, and is copyrighted ©2026 Great Plains REALTORS® Multiple Listing Service, Inc.