Share this with your friends


402-968-1185
Real Estate Company
11061 S 217 Street, Gretna, NE 68028
- $540,000
- 5
- BD
- 4
- BA
- 2,492
- SqFt




- List Price
- $540,000
- Price Change
- ▲ $15,000 1787694967
- MLS#
- 22622197
- Status
- ACTIVE
- Type
- Single Family Residential
- City
- Gretna
- Area
- Douglas
- County
- Douglas
- Bedrooms
- 5
- Bathrooms
- 4
- Living Area
- 2,492
- Year Built
- 2026
Property Description
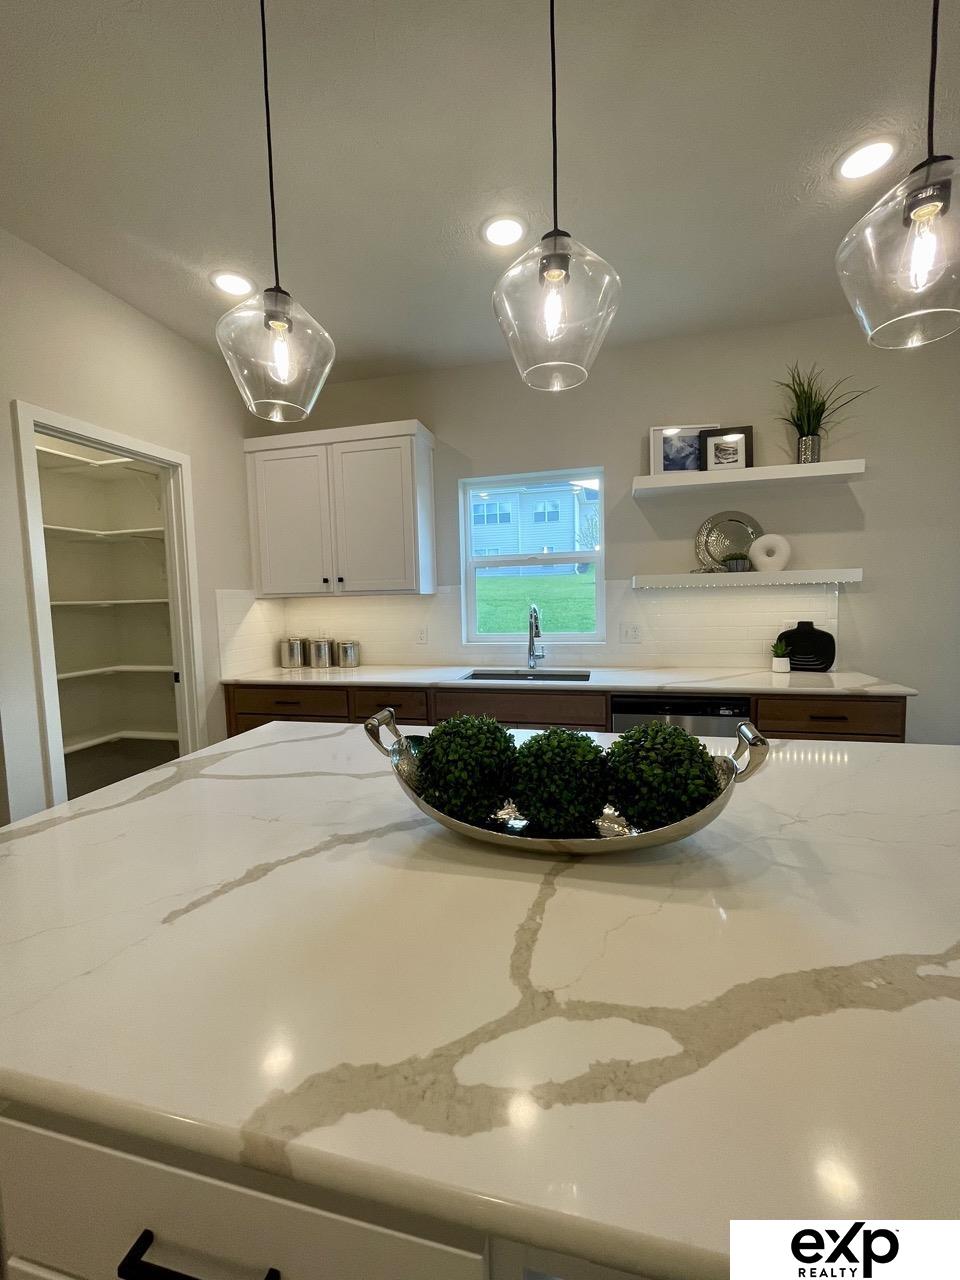
Under construction with completion anticipated this winter! Discover the popular Story Homes Locksley floor plan, a thoughtfully designed two-story offering 5 bedrooms, 4 bathrooms and a 3-car garage on a flat lot. The open-concept main floor features a chef's kitchen with built-in appliances, an oversized 8-foot island, walk-in pantry and spacious great room with fireplace. A versatile main-floor flex room makes the perfect guest suite, home office or playroom. Upstairs, the luxurious primary suite features a spa-inspired bath with tiled walk-in shower, corner seat and expansive walk-in closet. Three additional bedrooms, three upstairs bathrooms including a Jack & Jill bath with dual vanities, plus a convenient laundry room with folding bench provide exceptional everyday living. Thoughtful storage, quality craftsmanship and Story Homes' signature finishes complete this incredible home. There may still be time to personalize select finishes. Call today for details!
/u.realgeeks.media/dreamhomesomaha/logo-90.jpg)
Additional Information
- Basement
- Yes
- Cooling
- Central Air
- Elementary School
- Gretna
- Exterior
- Stone, Masonite
- Exterior Features
- Sprinkler System
- Family Room Level
- Main Floor
- Fence
- None
- Fireplaces
- 1
- Garage Spaces
- 3
- Heating Type
- Natural Gas, Forced Air
- High School
- Gretna
- Interior Features
- High Ceilings, Ceiling Fan(s), Jack and Jill Bath, Pantry
- Kitchen Level
- Main Floor
- Living Area
- 2,492
- Lot Description
- Up to 1/4 Acre., Subdivided, Curb Cut, Curb and Gutter
- Middle School
- Gretna
- Roof Type
- Composition
- School District
- Gretna
- Subdivision
- Lincoln Ridge
- Tax Amount
- $782
- Tax Year
- 2025
- Year Built
- 2026
Mortgage Calculator
Listing courtesy of eXp Realty LLC.
This data is from various Participants of the Great Plains REALTORS® Multiple Listing Service Inc Internet Data Exchange; is for consumers personal, non-commercial use and may not be used for any purpose other than to identify prospective properties consumers may be interested in purchasing; the listing broker is listed on each listing; the information is deemed reliable but not guaranteed, and is copyrighted ©2026 Great Plains REALTORS® Multiple Listing Service, Inc.