1424 S 117th Street, Omaha, NE 68144
- $495,000
- 3
- BD
- 3
- BA
- 2,824
- SqFt




- List Price
- $495,000
- MLS#
- 22623278
- Status
- NEW
- Type
- Single Family Residential
- City
- Omaha
- Area
- Douglas
- County
- Douglas
- Bedrooms
- 3
- Bathrooms
- 3
- Living Area
- 2,824
- Year Built
- 1965
Property Description
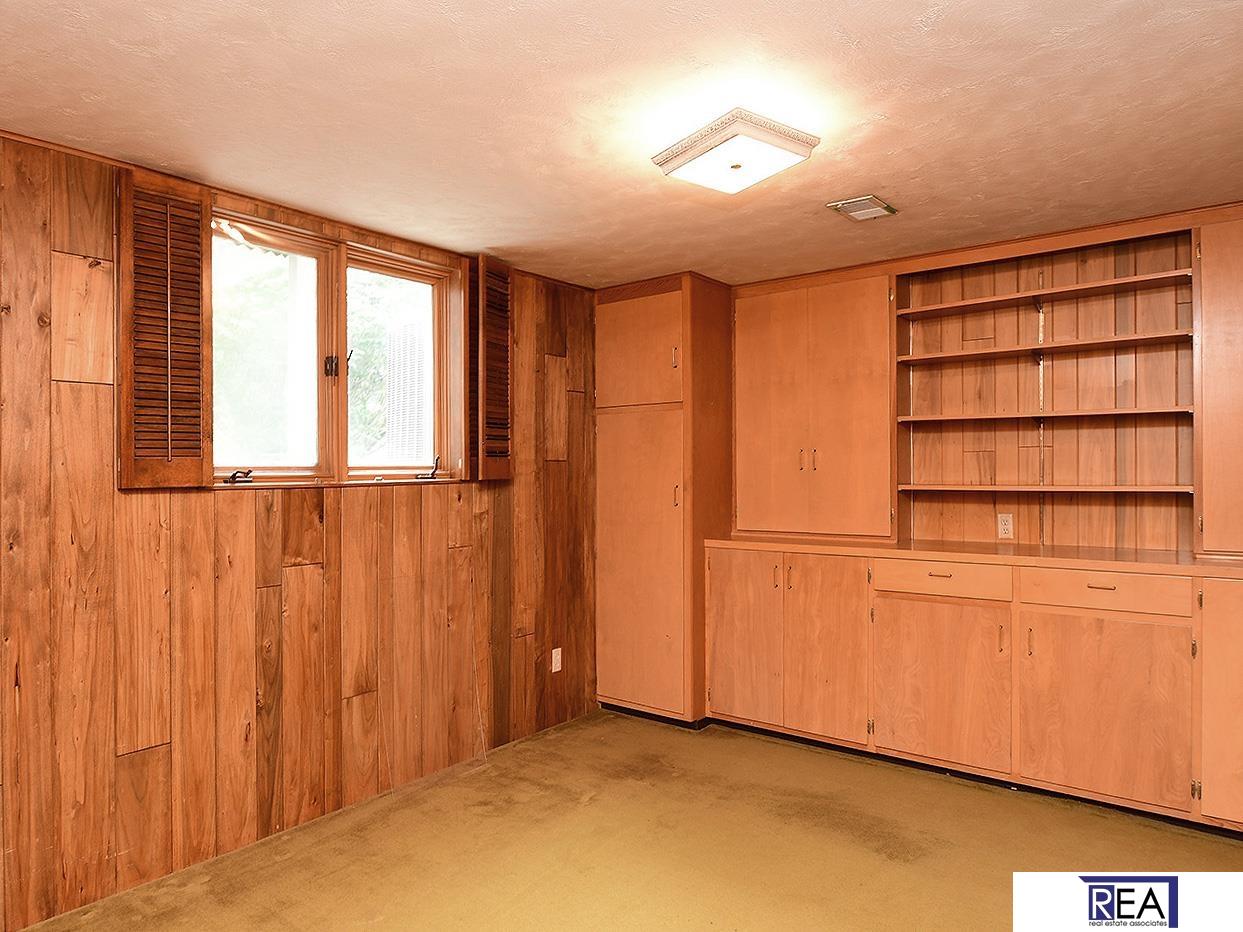
PRE-INSPECTED. OPEN HOUSE – Saturday and Sunday 12P-2P. Set on ½ acre corner lot in the heart of West O and built in 1965, this multilevel 3-bed, 3-bath home is filled with character and endless potential for the savvy DIYer/Buyer. With a solid foundation, this home awaits some TLC and 21st century makeover. See the spacious living room, large family room with stone FP, formal dining room, eat-in kitchen & ½ bath on main floor. Ample sized bedrooms with walk-in closet and ¾ bath in primary. Hardwood floors likely beneath carpet in bedrooms, hallway and living room/dining room (buyer verifies). Finished basement with laundry room, rec room and office/bedroom with egress window. Delightful, manicured yard to entertain, play or relax. Endless possibilities; move in and update over time or do a full renovation. A generous lot, sprinkler system and great value. Seller seeks a buyer who can bring this home to its full beauty. Come visit, see the possibilities and make your best offer! AMA.
/u.realgeeks.media/dreamhomesomaha/logo-90.jpg)
Additional Information
- Basement
- Yes
- Cooling
- Central Air
- Dining Room Level
- Main Floor
- Elementary School
- Crestridge
- Exterior
- Masonite, Stucco
- Family Room Level
- Main Floor
- Fence
- None
- Fireplaces
- 1
- Garage Spaces
- 2
- Heating Type
- Natural Gas, Forced Air
- High School
- Burke
- Interior Features
- 2nd Kitchen
- Kitchen Level
- Main Floor
- Living Area
- 2,824
- Living Room Level
- Main Floor
- Lot Description
- Over 1/2 up to 1 Acre, Corner Lot, Level, Irregular Lot
- Middle School
- Beveridge
- Roof Type
- Composition
- School District
- Omaha
- Subdivision
- Skylark Heights
- Tax Amount
- $7,211
- Tax Year
- 2026
- Year Built
- 1965
Mortgage Calculator
Listing courtesy of Real Estate Associates, Inc.
This data is from various Participants of the Great Plains REALTORS® Multiple Listing Service Inc Internet Data Exchange; is for consumers personal, non-commercial use and may not be used for any purpose other than to identify prospective properties consumers may be interested in purchasing; the listing broker is listed on each listing; the information is deemed reliable but not guaranteed, and is copyrighted ©2026 Great Plains REALTORS® Multiple Listing Service, Inc.