11656 S 124th Street, Papillion, NE 68048
- $430,300
- 2
- BD
- 2
- BA
- 1,660
- SqFt




- List Price
- $430,300
- MLS#
- 22624447
- Status
- NEW
- Type
- Condo
- City
- Papillion
- Area
- Sarpy
- County
- Sarpy
- Bedrooms
- 2
- Bathrooms
- 2
- Living Area
- 1,660
- Year Built
- 2027
Property Description
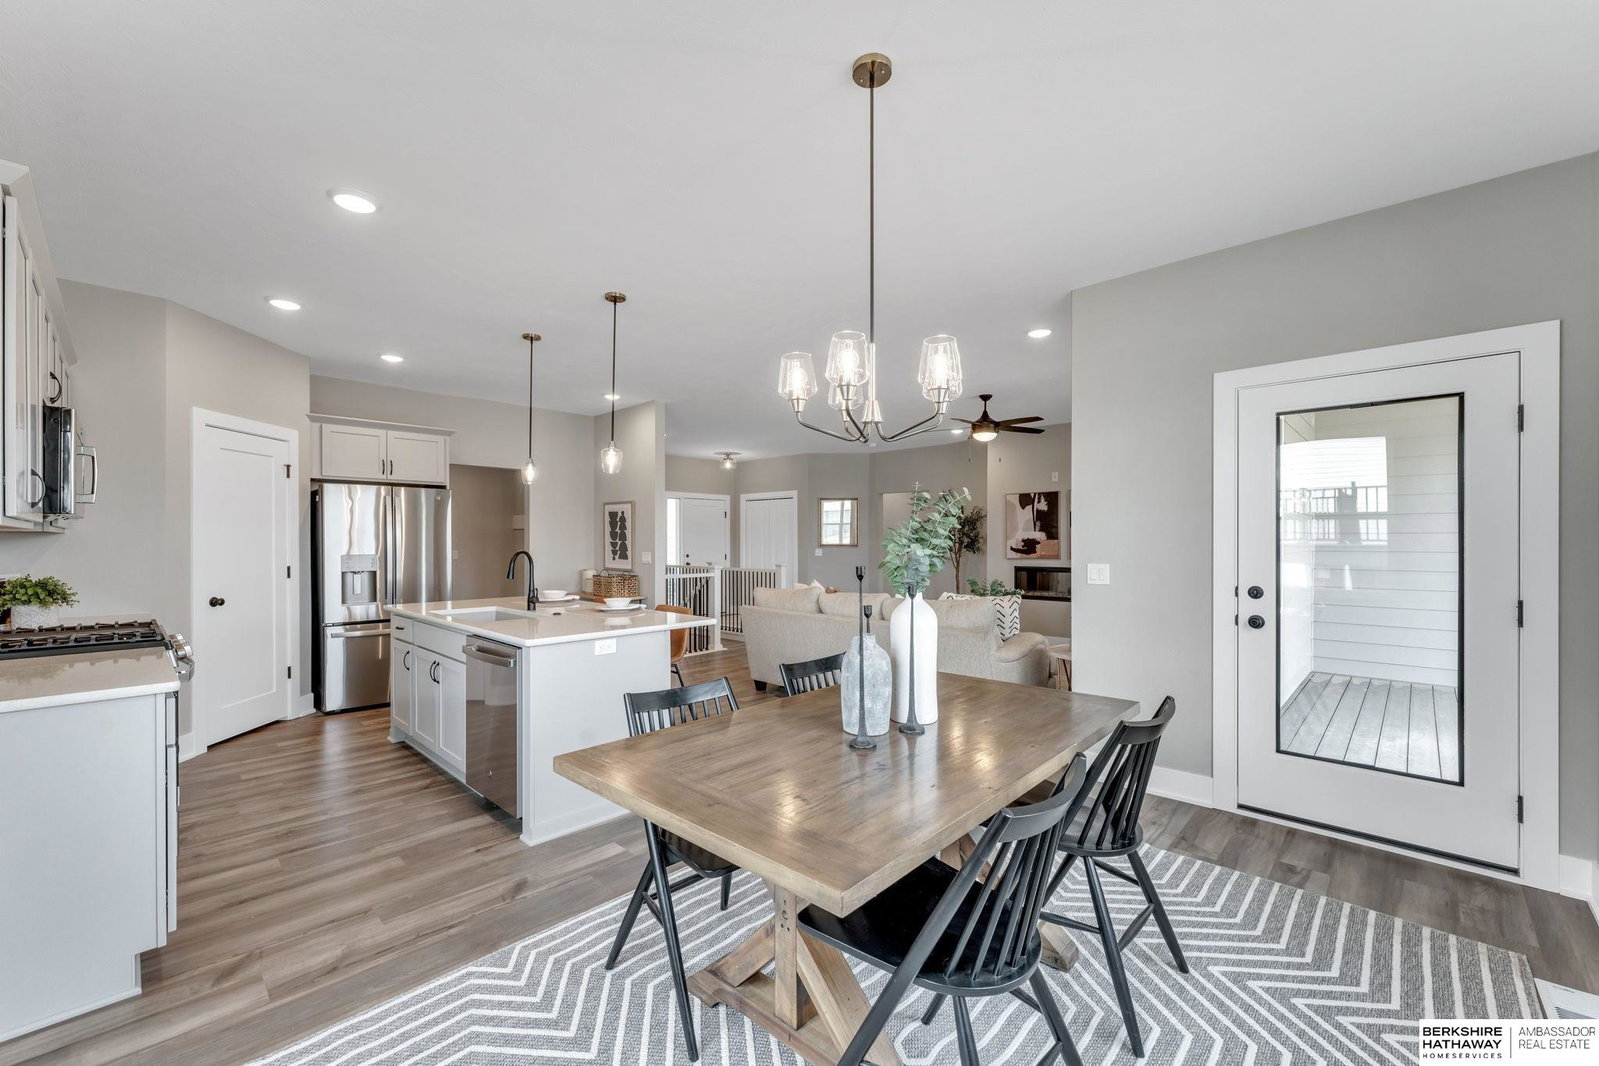
Meet the Gibbon by THI Builders, a beautifully designed 2-bedroom, 2-bathroom villa ranch home with a 3-car garage & inviting open concept floorplan. LVP flooring standard throughout the main living areas including the great room & a well-appointed kitchen with quartz countertops, large island, GE stainless steel appliances including refrigerator, tiles backsplash, & large walk-in pantry. The spacious primary suite features a walk-in closet, double sinks, & tiled shower, while the second main level bedroom and full bath provide flexibility for guests or a home office. The lower level excellent potential for additional living space with options to finish a rec room, up to 2 additional bedrooms, and a bathroom. Purchasers also have the option to select home finishes to fit their style & vision. Enjoy the patio overlooking the flat backyard. Monthly HOA includes lawn care, snow removal, & garbage service. Annual HOA includes pool, clubhouse, and internet access. Photos of a similar plan.
/u.realgeeks.media/dreamhomesomaha/logo-90.jpg)
Additional Information
- Cooling
- Central Air
- Elementary School
- Ashbury
- Exterior
- Cement Siding
- Exterior Features
- Sprinkler System
- Family Room Level
- Main Floor
- Fence
- None
- Fireplaces
- 1
- Garage Spaces
- 3
- Heating Type
- Natural Gas, Forced Air
- High School
- Papillion-La Vista South
- Interior Features
- High Ceilings, Ceiling Fan(s), Drain Tile, Pantry
- Kitchen Level
- Main Floor
- Living Area
- 1,660
- Lot Description
- Up to 1/4 Acre., Subdivided
- Middle School
- Liberty
- Roof Type
- Composition
- School District
- Papillion-La Vista
- Style
- Ranch
- Subdivision
- Ashbury Hills
- Tax Amount
- $1,386
- Tax Year
- 2025
- Year Built
- 2027
- Hoa
- Yes
- Hoa Frequency
- Monthly
- Hoa Fee
- $200
Mortgage Calculator
Listing courtesy of BHHS Ambassador Real Estate.
This data is from various Participants of the Great Plains REALTORS® Multiple Listing Service Inc Internet Data Exchange; is for consumers personal, non-commercial use and may not be used for any purpose other than to identify prospective properties consumers may be interested in purchasing; the listing broker is listed on each listing; the information is deemed reliable but not guaranteed, and is copyrighted ©2026 Great Plains REALTORS® Multiple Listing Service, Inc.