11663 S 123rd Street, Papillion, NE 68046
- $815,000
- 5
- BD
- 5
- BA
- 3,913
- SqFt





- List Price
- $815,000
- MLS#
- 22624494
- Status
- NEW
- Type
- Single Family Residential
- City
- Papillion
- Area
- Sarpy
- County
- Sarpy
- Bedrooms
- 5
- Bathrooms
- 5
- Living Area
- 3,913
- Year Built
- 2025
Property Description
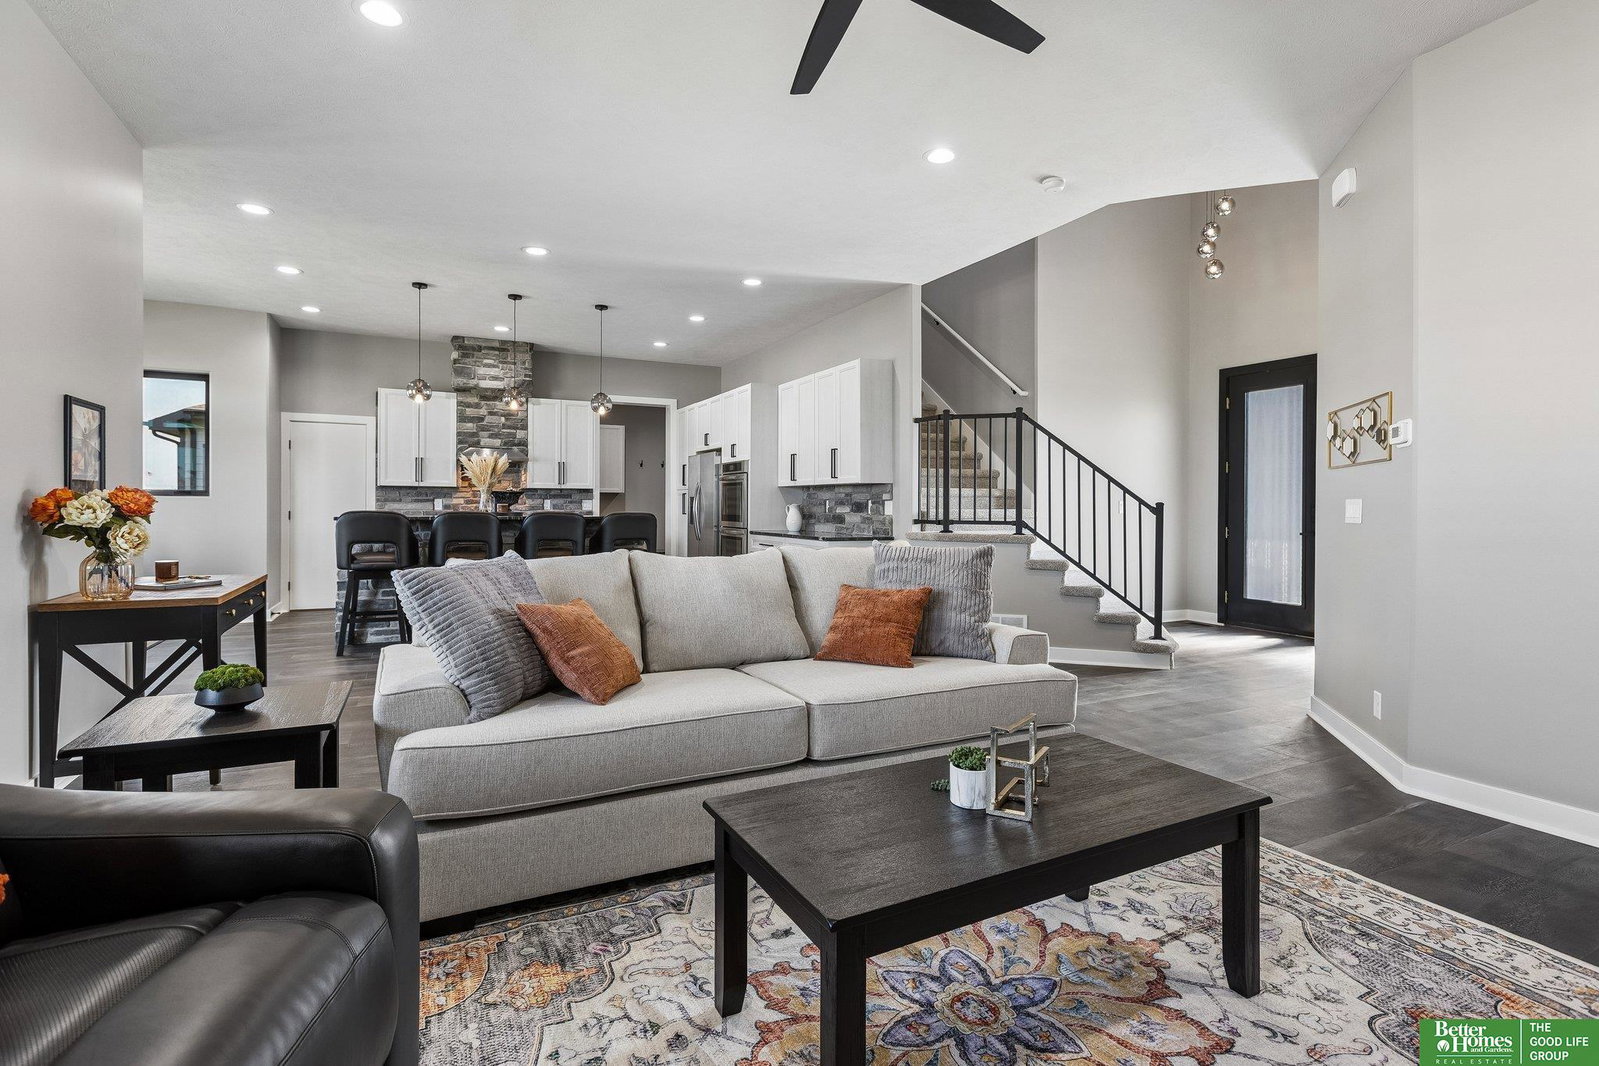
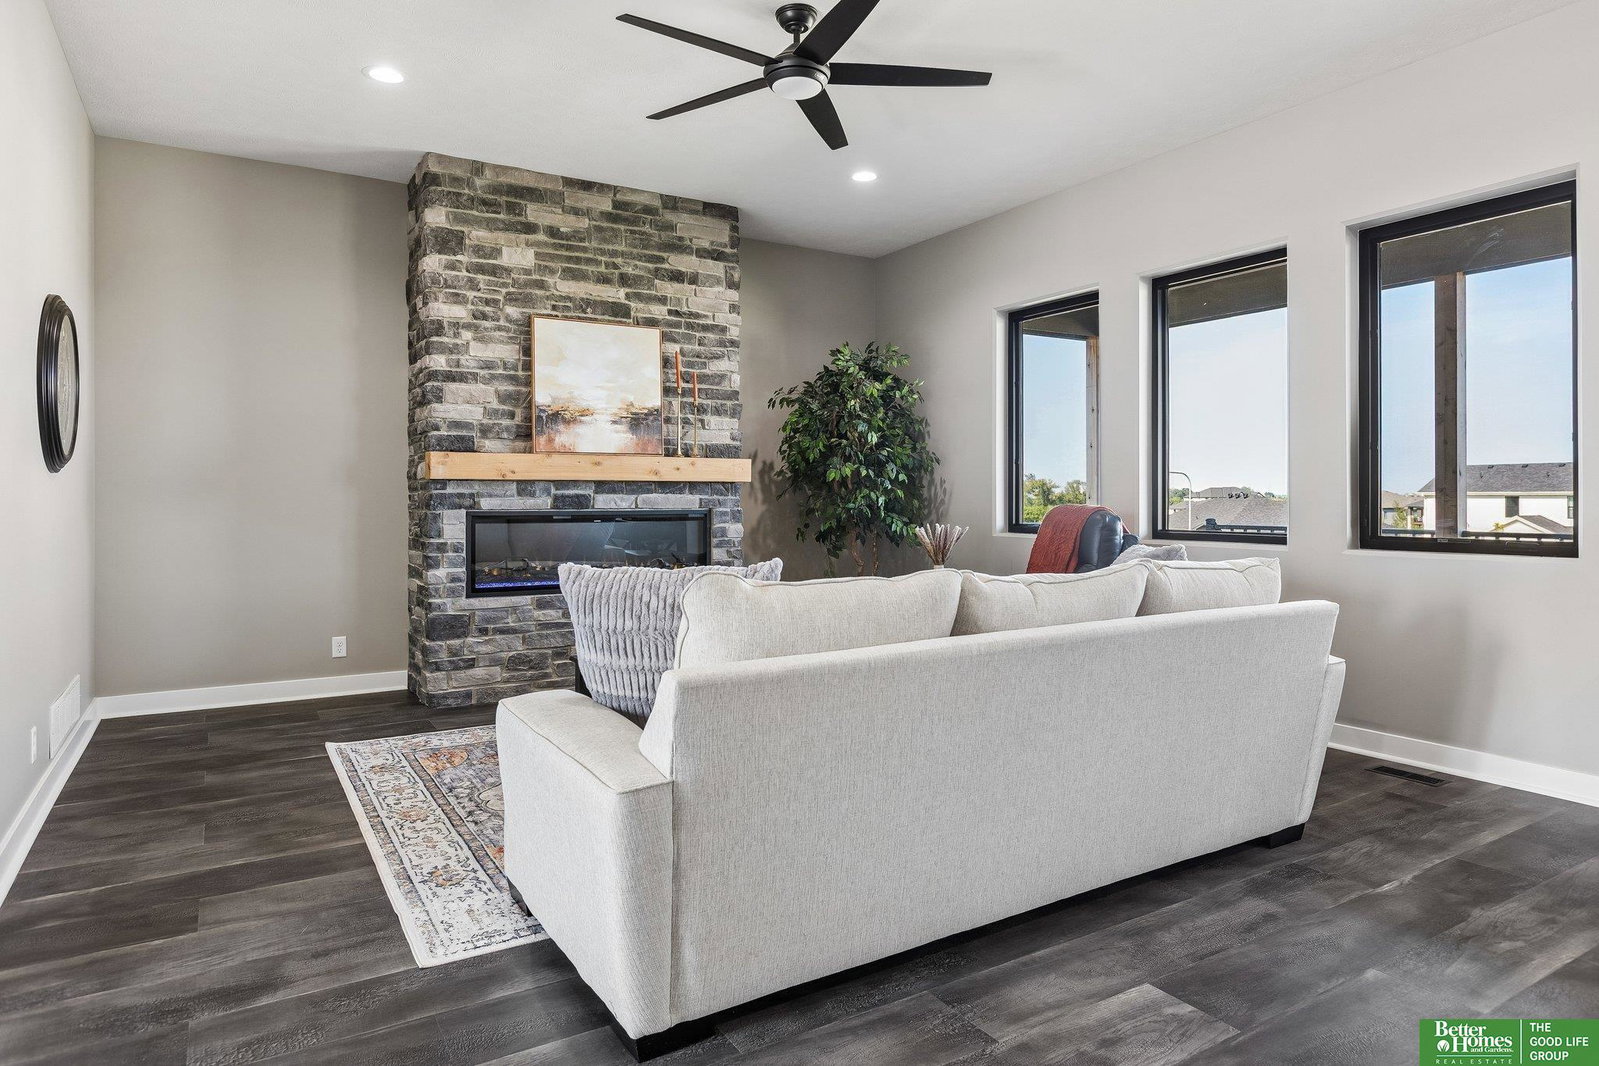
Built by Evergreen Custom Homes, this stunning walkout two-story delivers elevated finishes, thoughtful design and everyday functionality. The open-concept main level centers around a chef-inspired kitchen with an expansive walk-in pantry and plenty of space to gather and entertain. The primary suite feels like a private retreat with a custom tiled thermostatic shower with dual shower heads, custom closet and private laundry. Downstairs, the finished walkout lower level adds two bedrooms, a spacious rec room and upgraded wet bar. A storm shelter and EV-ready garage round out the impressive list of features. Outside, summer nights get even better with Werner Park fireworks visible from your backyard! HOA dues include internet, plus enjoy access to the new Ashbury Hills clubhouse and pool. And for a limited time, the builder is offering up to a $10,000 buyer credit with a closing by November 1. AMA
/u.realgeeks.media/dreamhomesomaha/logo-90.jpg)
Additional Information
- Basement
- Yes
- Cooling
- Central Air
- Elementary School
- Ashbury
- Exterior
- Stone, Cement Siding
- Exterior Features
- Storm Cellar, Sprinkler System, Drain Tile
- Fence
- None
- Fireplaces
- 1
- Garage Spaces
- 3
- Heating Type
- Natural Gas, Forced Air, Zoned
- High School
- Papillion-La Vista South
- Interior Features
- Wet Bar, High Ceilings, Drain Tile, Pantry
- Kitchen Level
- Main Floor
- Living Area
- 3,913
- Lot Description
- Up to 1/4 Acre., City Lot, Subdivided, Public Sidewalk, Paved
- Middle School
- Liberty
- Roof Type
- Composition
- School District
- Papillion-La Vista
- Subdivision
- Ashbury Hills
- Tax Amount
- $862
- Tax Year
- 2025
- Walk Out Basement
- Yes
- Year Built
- 2025
Mortgage Calculator
Listing courtesy of Better Homes and Gardens R.E..
This data is from various Participants of the Great Plains REALTORS® Multiple Listing Service Inc Internet Data Exchange; is for consumers personal, non-commercial use and may not be used for any purpose other than to identify prospective properties consumers may be interested in purchasing; the listing broker is listed on each listing; the information is deemed reliable but not guaranteed, and is copyrighted ©2026 Great Plains REALTORS® Multiple Listing Service, Inc.