Share this with your friends


402-968-1185
Real Estate Company
5405 N 197th Street, Elkhorn, NE 68022
- $949,900
- 5
- BD
- 5
- BA
- 4,618
- SqFt






- List Price
- $949,900
- MLS#
- 22624571
- Status
- ACTIVE
- Type
- Single Family Residential
- City
- Elkhorn
- Area
- Douglas
- County
- Douglas
- Bedrooms
- 5
- Bathrooms
- 5
- Living Area
- 4,618
- Year Built
- 2027
Property Description
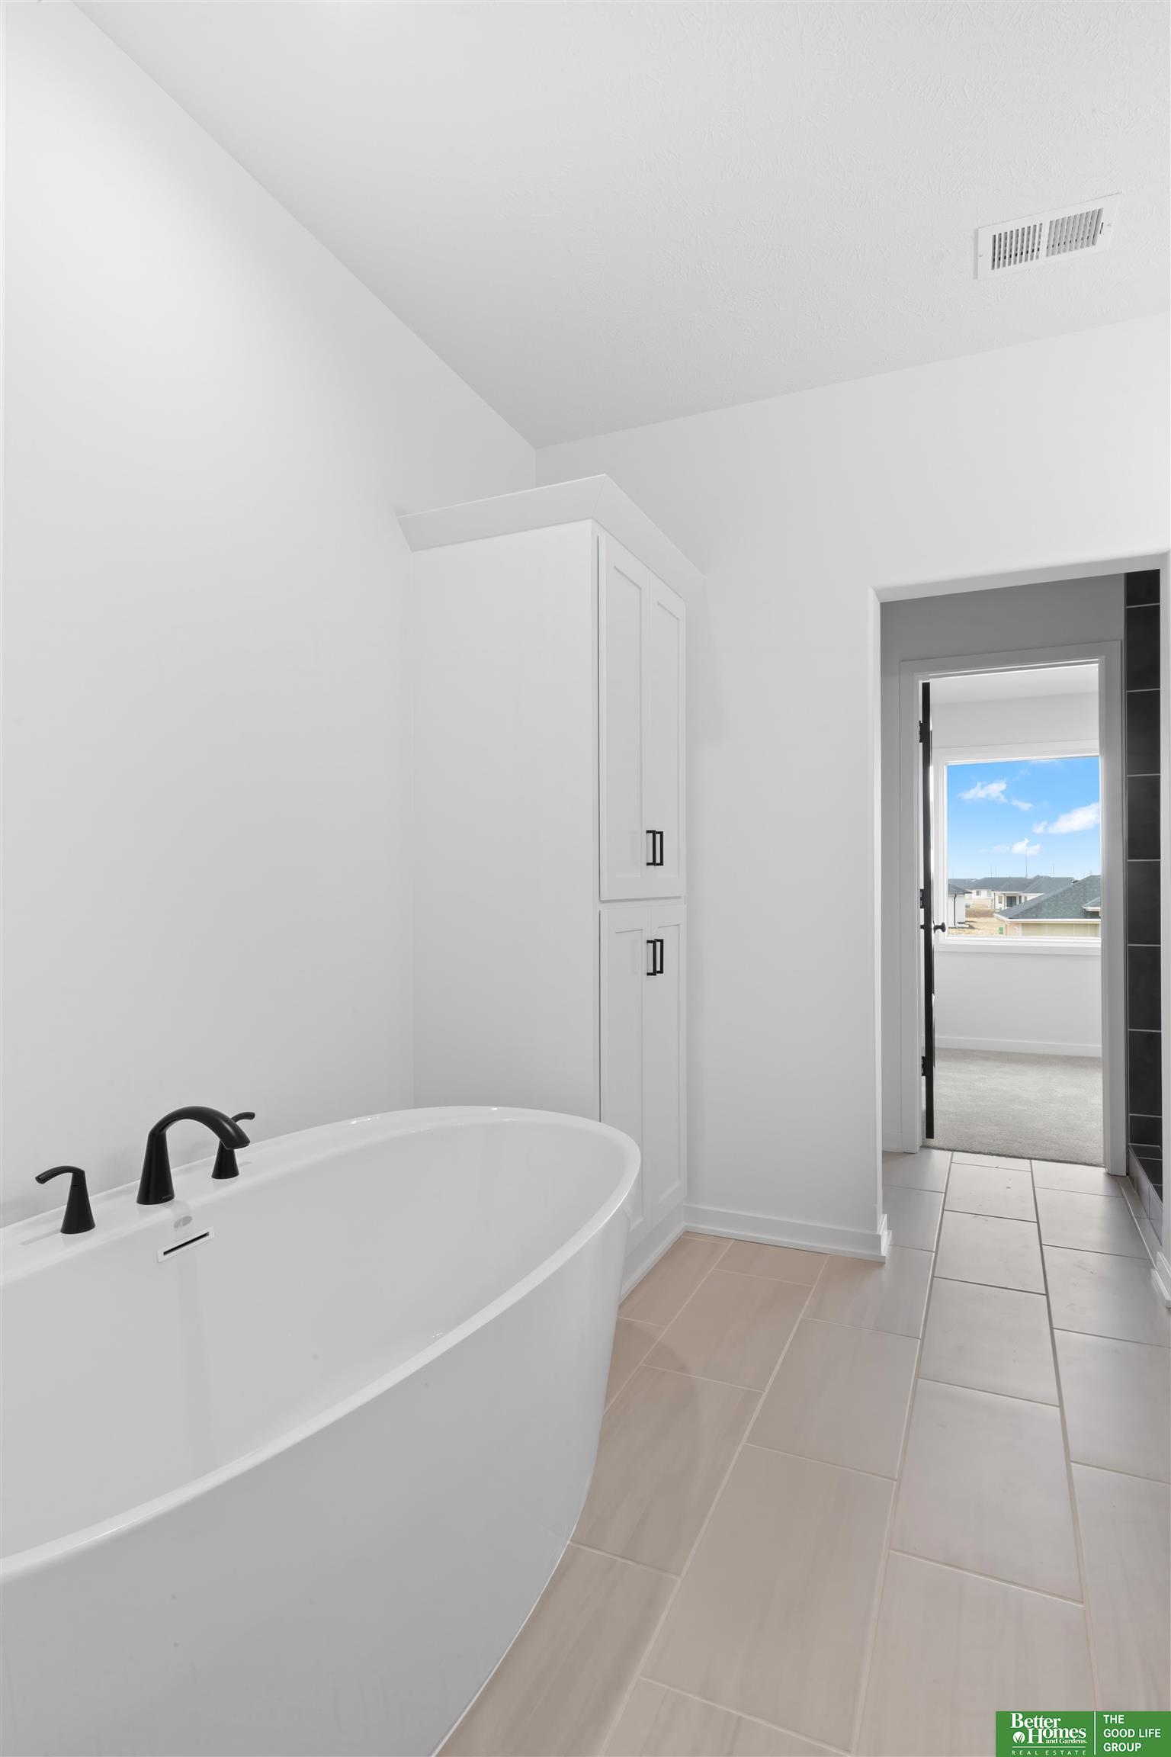
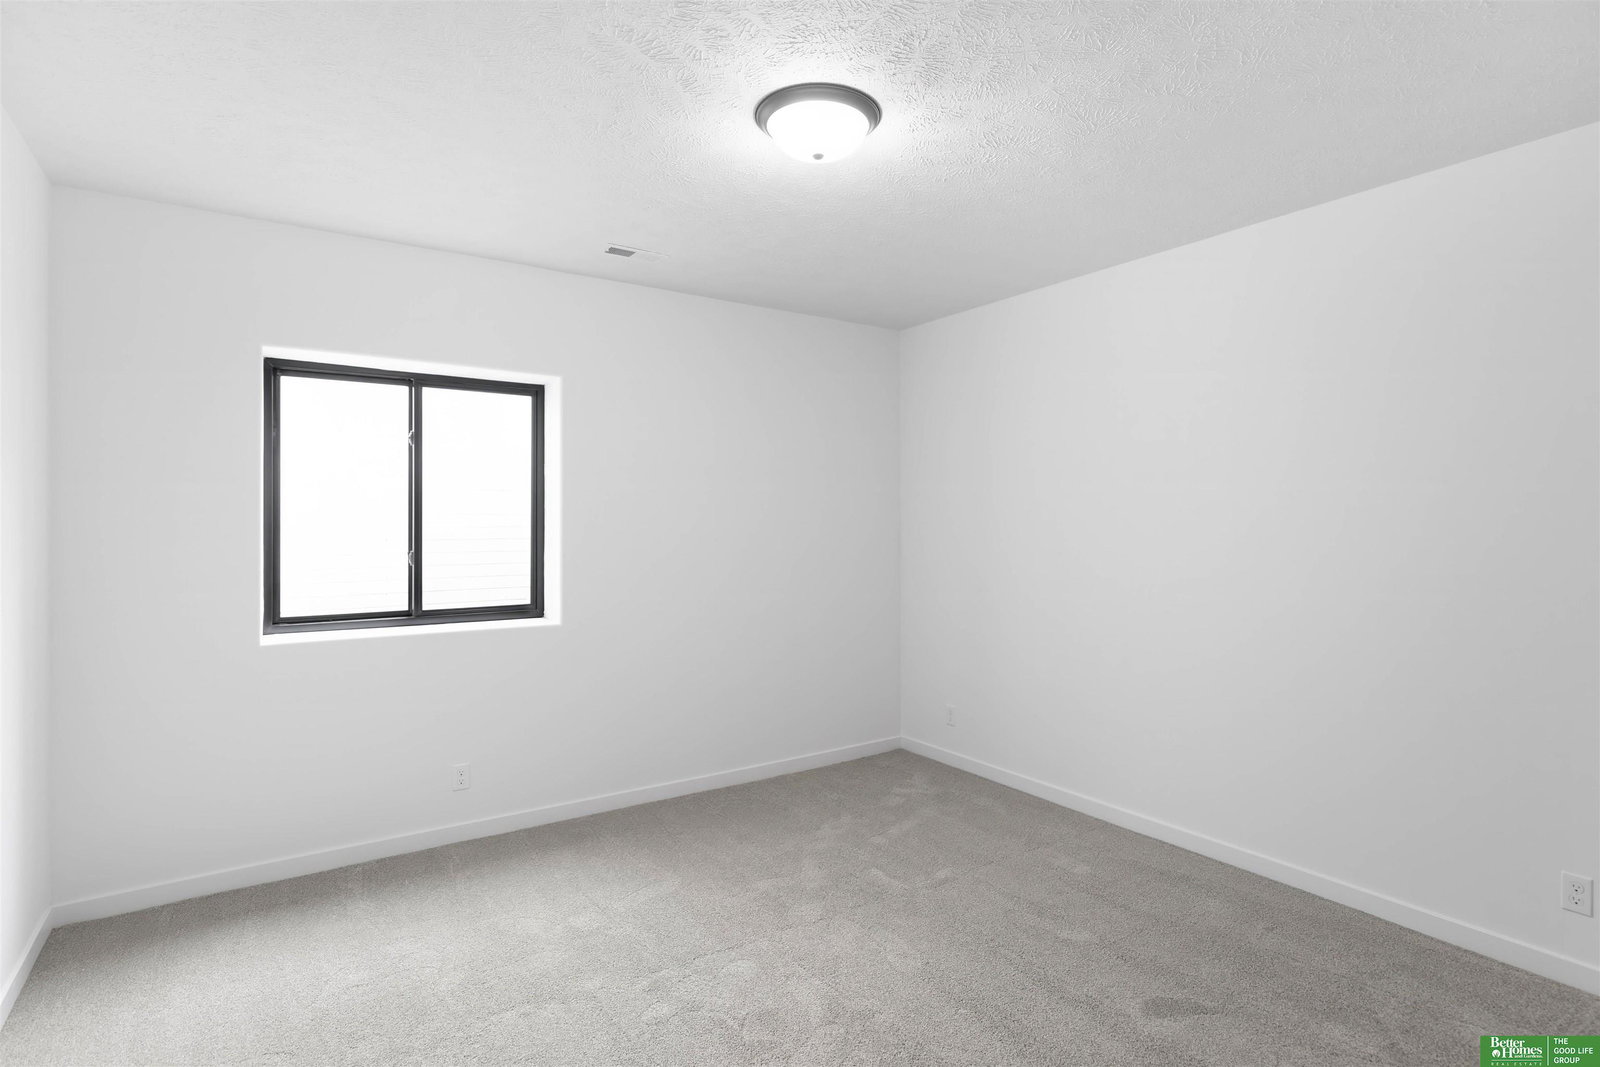
Meet "Sienna", Hildy Homes newest two-story plan. Sienna has a grand entry that is sure to make a bold impression. This Sienna is special, and has a side-load garage. Her main level features an open concept kitchen, large walk-in-panty, great room with fireplace, dining room, living room, office, mudroom, extra closets, and powder bath. She offers 5-bedrooms, 5-bathrooms and a large 4-car garage with over 4,600 sq. ft. of finished living space. The primary suite features two master closets, large walk in tiled shower, and soaking tub. Oh, did we forget to mention, Sienna has a finished basement with an open family room, wet-bar, and rec room, featuring daylight windows. AMA. Located in Elkhorn North School District on an estate lot! 0.379 acres. Estimated completion is 12/31/26. Act quickly and you may be able to pick interior selections!!!!
/u.realgeeks.media/dreamhomesomaha/logo-90.jpg)
Additional Information
- Basement
- Yes
- Cooling
- Central Air
- Elementary School
- Stone Pointe
- Exterior
- Stone, Masonite
- Exterior Features
- Sprinkler System, Drain Tile
- Family Room Level
- Basement
- Fence
- None
- Fireplaces
- 1
- Garage Spaces
- 4
- Heating Type
- Natural Gas, Forced Air
- High School
- Elkhorn North
- Interior Features
- Wet Bar, High Ceilings, Ceiling Fan(s), Drain Tile, Jack and Jill Bath, Pantry
- Kitchen Level
- Main Floor
- Living Area
- 4,618
- Living Room Level
- Main Floor
- Lot Description
- Over 1/4 up to 1/2 Acre, City Lot, Corner Lot, Subdivided
- Middle School
- Elkhorn North Ridge
- Roof Type
- Composition
- School District
- Elkhorn
- Style
- Contemporary
- Subdivision
- Avante
- Tax Amount
- $1,680
- Tax Year
- 2026
- Year Built
- 2027
Mortgage Calculator
Listing courtesy of Better Homes and Gardens R.E..
This data is from various Participants of the Great Plains REALTORS® Multiple Listing Service Inc Internet Data Exchange; is for consumers personal, non-commercial use and may not be used for any purpose other than to identify prospective properties consumers may be interested in purchasing; the listing broker is listed on each listing; the information is deemed reliable but not guaranteed, and is copyrighted ©2026 Great Plains REALTORS® Multiple Listing Service, Inc.