10346 S 164 Street, Omaha, NE 68136
- $1,850,000
- 5
- BD
- 4
- BA
- 4,838
- SqFt




- List Price
- $1,850,000
- MLS#
- 22624806
- Status
- NEW
- Type
- Single Family Residential
- City
- Omaha
- Area
- Sarpy
- County
- Sarpy
- Bedrooms
- 5
- Bathrooms
- 4
- Living Area
- 4,838
- Year Built
- 2025
Property Description
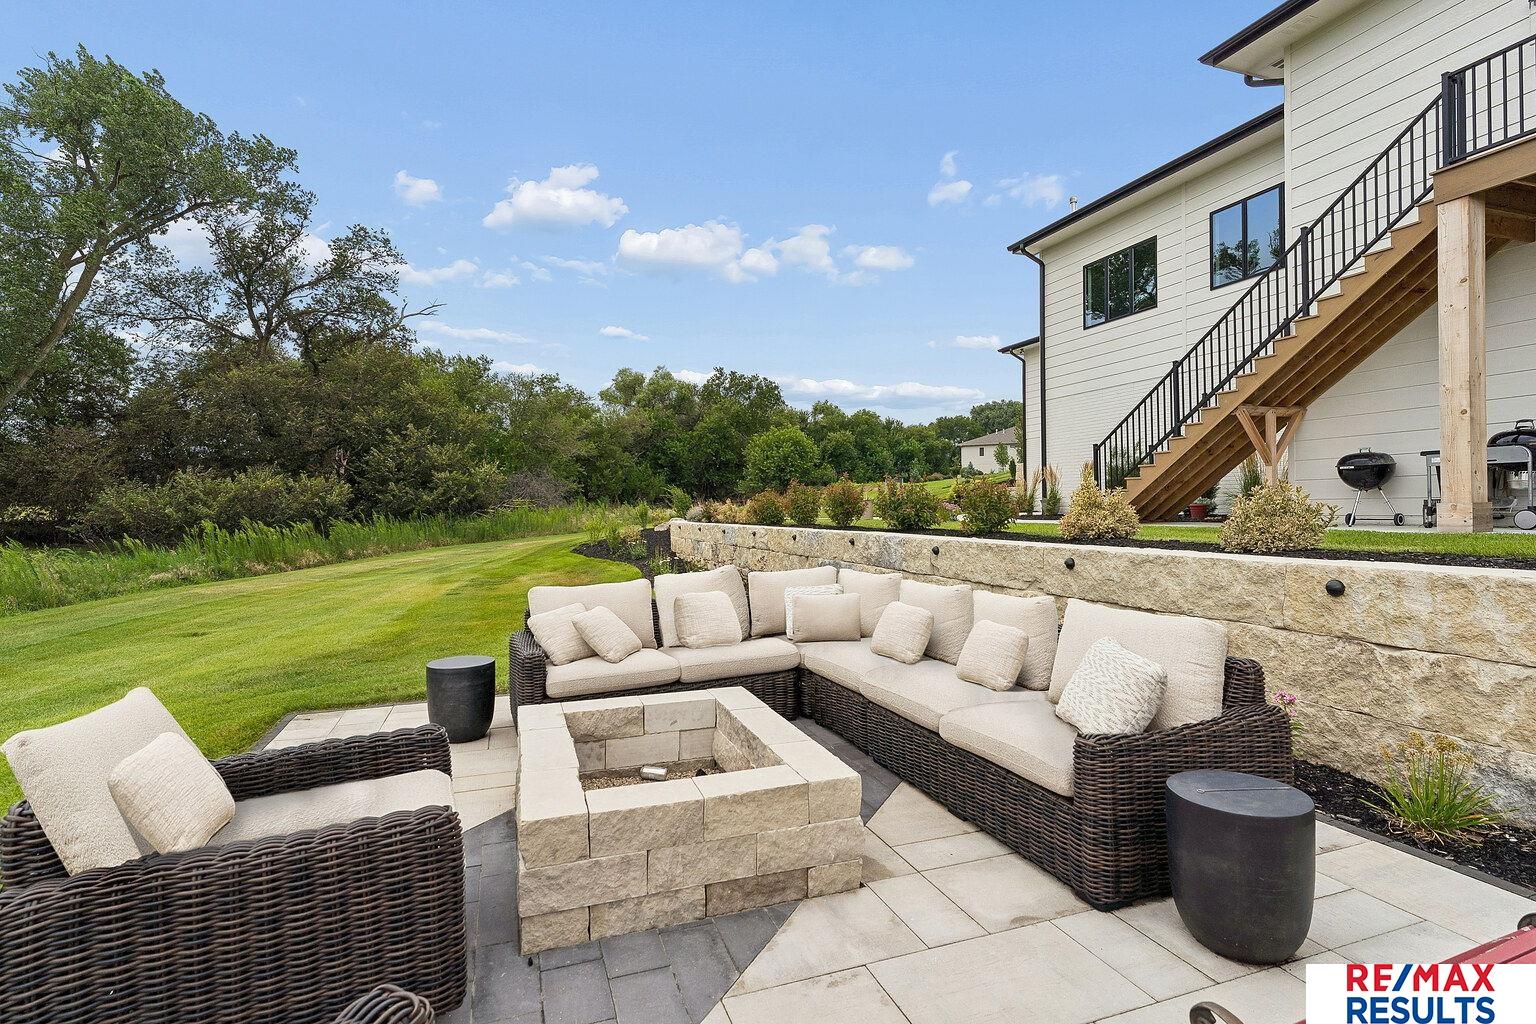
Exceptional Cheyenne Ridge ranch acreage offering a rare combination of architectural distinction, designer finishes & garage space for up to 15 vehicles all backing to the beauty of the Chalco preserve. A dramatic 14-ft vaulted ceiling extends from the front porch through to the covered deck, while a modern floor-to-ceiling fireplace & walls of natural light create an impressive main living space. The showpiece kitchen features a backlit quartz backsplash, oversized island, 3 ovens, gas cooktop, pot filler, 2 dishwashers & concealed prep pantry w/ sink & 2nd refrigerator. Retreat to the luxurious primary suite w/ private balcony, spa-inspired bath & custom walk-in closet w/ private laundry. The walkout lower level is designed for entertaining w/ a 2nd fireplace, sophisticated wet bar, 3 additional bedrooms & 2 baths. Outdoors, expansive covered living spaces overlook professionally landscaped grounds featuring a tranquil waterfall
/u.realgeeks.media/dreamhomesomaha/logo-90.jpg)
Additional Information
- Basement
- Yes
- Cooling
- Central Air
- Elementary School
- Westmont
- Exterior
- Stone, Masonite
- Exterior Features
- Sprinkler System, Lighting
- Family Room Level
- Basement
- Fence
- None
- Fireplaces
- 2
- Garage Spaces
- 15
- Heating Type
- Natural Gas, Forced Air
- High School
- Platteview
- Interior Features
- Wet Bar, High Ceilings, Ceiling Fan(s), Pantry
- Kitchen Level
- Main Floor
- Living Area
- 4,838
- Living Room Level
- Main Floor
- Lot Description
- Over 1 up to 5 Acres, City Lot, Subdivided, Paved, Irregular Lot
- Middle School
- Platteview Central
- Roof Type
- Composition
- School District
- Springfield Platteview
- Style
- Ranch
- Subdivision
- Cheyenne Ridge
- Tax Amount
- $8,687
- Tax Year
- 2025
- Walk Out Basement
- Yes
- Year Built
- 2025
Mortgage Calculator
Listing courtesy of RE/MAX Results.
This data is from various Participants of the Great Plains REALTORS® Multiple Listing Service Inc Internet Data Exchange; is for consumers personal, non-commercial use and may not be used for any purpose other than to identify prospective properties consumers may be interested in purchasing; the listing broker is listed on each listing; the information is deemed reliable but not guaranteed, and is copyrighted ©2026 Great Plains REALTORS® Multiple Listing Service, Inc.