3644 S 218th Street, Elkhorn, NE 68022
- $899,000
- 5
- BD
- 5
- BA
- 4,634
- SqFt





- List Price
- $899,000
- MLS#
- 22625587
- Status
- NEW
- Type
- Single Family Residential
- City
- Elkhorn
- Area
- Douglas
- County
- Douglas
- Bedrooms
- 5
- Bathrooms
- 5
- Living Area
- 4,634
- Year Built
- 2026
Property Description
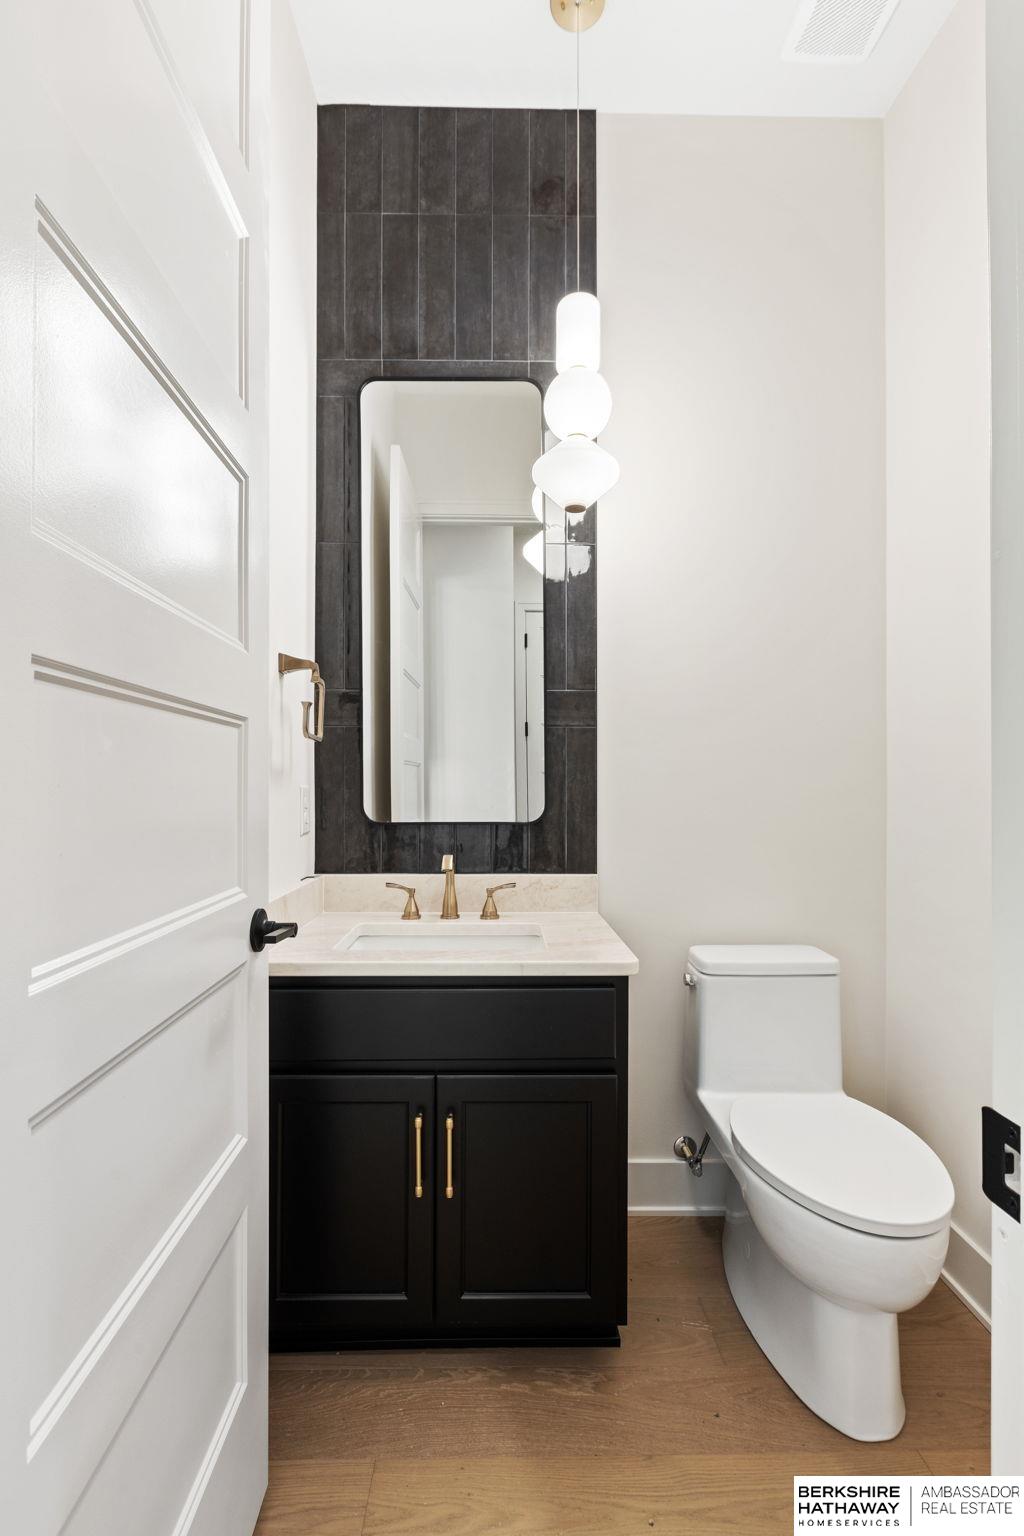
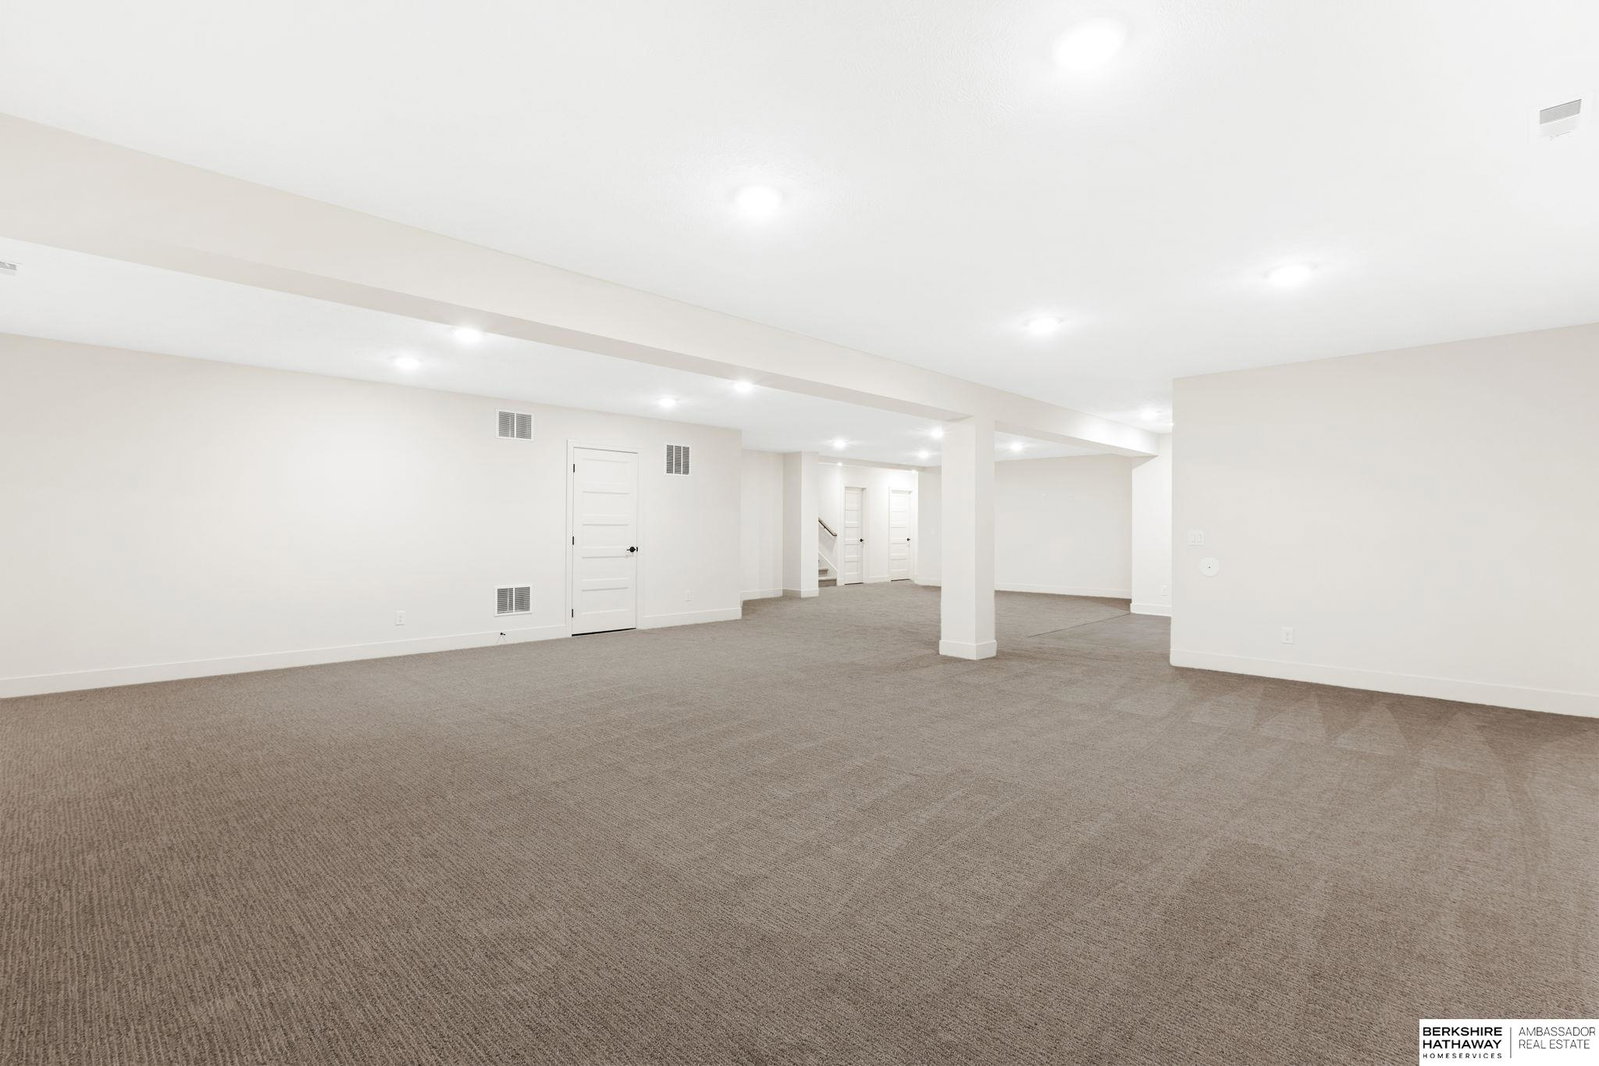
WOW! The Home Company's exciting new Santa Anita 1.5-story floor plan delivers impressive design, luxury finishes & incredible space! The showstopping kitchen features a huge center island, quartz countertops, gourmet appliance package, quartz backsplash, cabinetry to the ceiling, gold accent hardware & oversized walk-in pantry. It opens to a stunning great room with 14-ft ceilings, floor-to-ceiling stone fireplace with built-in cabinetry and shelving. The main-floor primary suite offers a tray box ceiling & spa-inspired bath with dual vanities, quartz countertops & oversized shower room complete w, bench, free standing tub, rain shower head & built-in cubbies. Main-floor laundry adds convenience. Upstairs features a spacious loft, 3 additional bedrooms, 2 baths & secondary laundry. 8-ft interior doors enhance the home's scale. The finished lower level includes a large rec room, 5th bedroom & 3/4 bath. Don't overlook the fully finished garage with epoxy floors and garage heater.
/u.realgeeks.media/dreamhomesomaha/logo-90.jpg)
Additional Information
- Basement
- Yes
- Cooling
- Central Air
- Elementary School
- Blue Sage
- Exterior
- Stone, Cement Siding
- Exterior Features
- Sprinkler System
- Fence
- None
- Fireplaces
- 1
- Garage Spaces
- 3
- Heating Type
- Natural Gas, Forced Air
- High School
- Elkhorn South
- Interior Features
- High Ceilings, Two Story Entry, Ceiling Fan(s)
- Kitchen Level
- Main Floor
- Living Area
- 4,634
- Lot Description
- Over 1/4 up to 1/2 Acre, Subdivided, Public Sidewalk
- Middle School
- Elkhorn Valley View
- Roof Type
- Composition
- School District
- Elkhorn
- Subdivision
- Blue Sage Creek 3
- Tax Amount
- $340
- Tax Year
- 2025
- Year Built
- 2026
Mortgage Calculator
Listing courtesy of BHHS Ambassador Real Estate.
This data is from various Participants of the Great Plains REALTORS® Multiple Listing Service Inc Internet Data Exchange; is for consumers personal, non-commercial use and may not be used for any purpose other than to identify prospective properties consumers may be interested in purchasing; the listing broker is listed on each listing; the information is deemed reliable but not guaranteed, and is copyrighted ©2026 Great Plains REALTORS® Multiple Listing Service, Inc.