Share this with your friends


402-968-1185
Real Estate Company
12404 S 89th Street, Papillion, NE 68046
- $626,250
- 5
- BD
- 3
- BA
- 3,028
- SqFt




- List Price
- $626,250
- MLS#
- 22633049
- Status
- NEW
- Type
- Single Family Residential
- City
- Papillion
- Area
- Sarpy
- County
- Sarpy
- Bedrooms
- 5
- Bathrooms
- 3
- Living Area
- 3,028
- Year Built
- 2026
Property Description
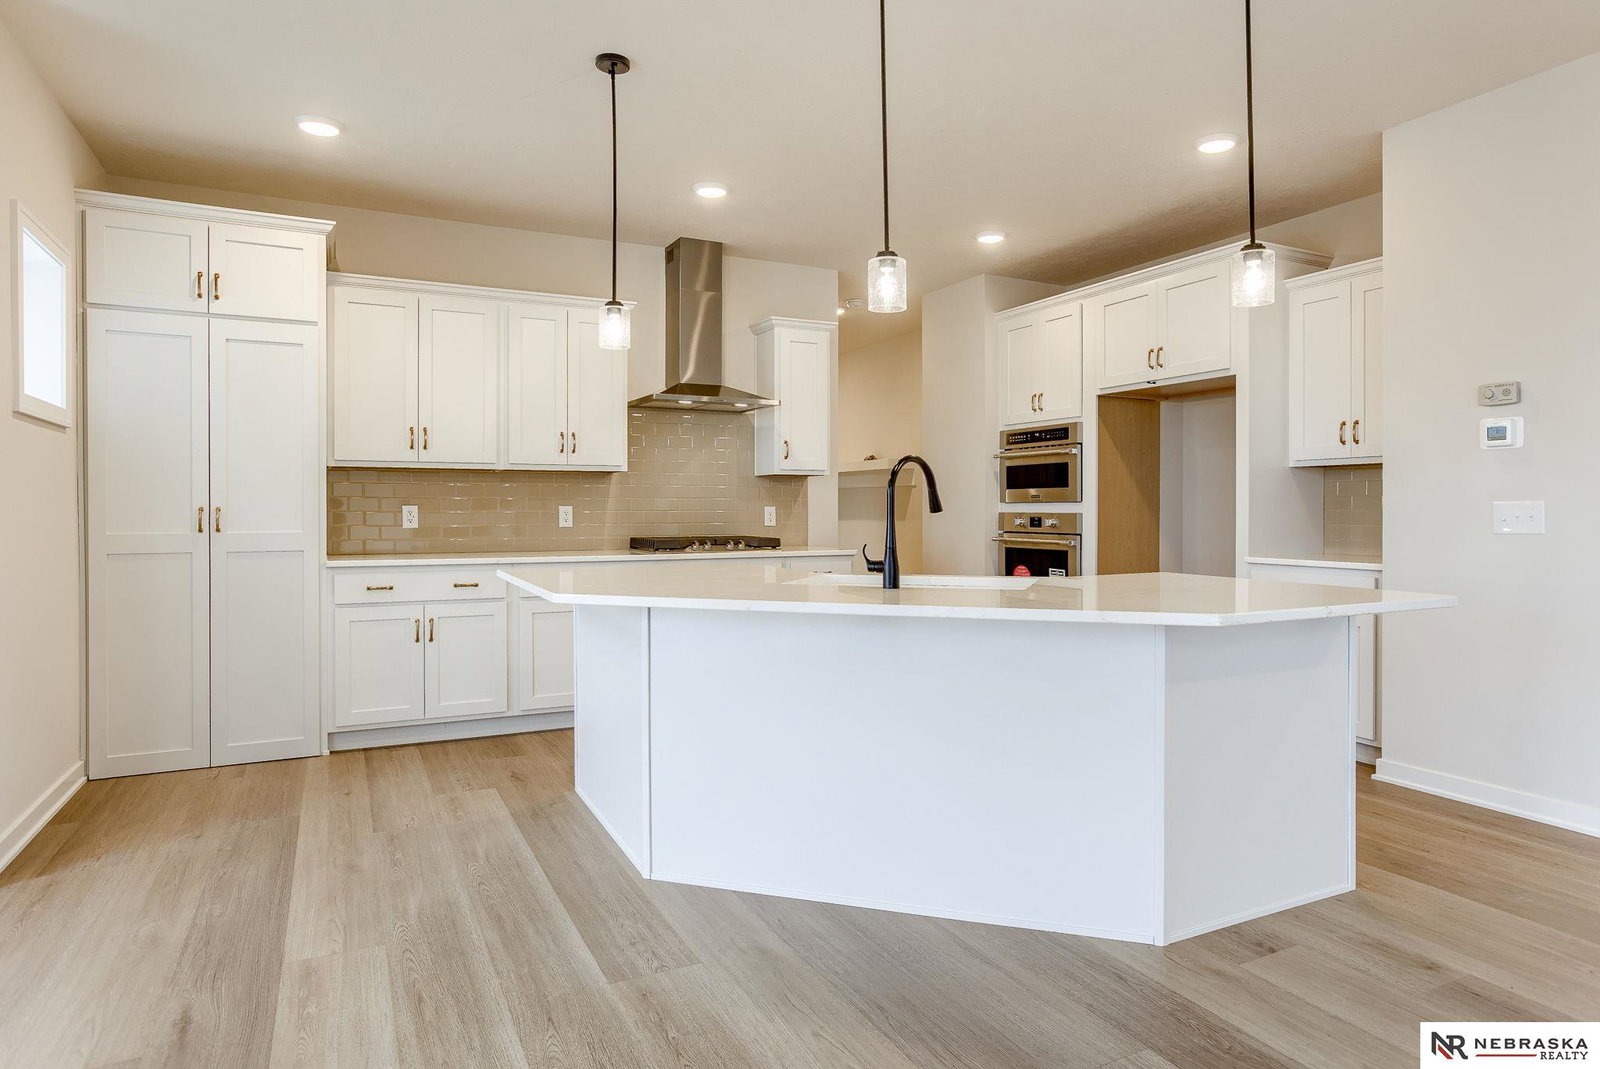
The Santa Clara is one of the most spacious and diverse floorplans The Home Company offers. The three-car garage leads into the large living and kitchen areas on the main floor as well as a guest room/office space and hidden pantry. The second level has 4 bedrooms including an owner's suite with a large sitting room. This home sits on a flat lot and room to expand in the unfinished lower level. Under construction- photos are of similar home.

Additional Information
- Basement
- Yes
- Cooling
- Central Air
- Elementary School
- Patriot Elementary School
- Exterior
- Stone, Masonite
- Exterior Features
- Sprinkler System
- Fence
- None
- Fireplaces
- 1
- Garage Spaces
- 3
- Heating Type
- Natural Gas, Forced Air
- High School
- Papillion-La Vista South
- Interior Features
- High Ceilings, Ceiling Fan(s), Pantry
- Kitchen Level
- Main Floor
- Living Area
- 3,028
- Lot Description
- Over 1/4 up to 1/2 Acre, Subdivided, Public Sidewalk
- Middle School
- Liberty
- Roof Type
- Composition
- School District
- Papillion-La Vista
- Subdivision
- Shadow Creek
- Tax Amount
- $943
- Tax Year
- 2026
- Year Built
- 2026
How much is your home worth?
...get an instant property value!
Mortgage Calculator
Listing courtesy of Nebraska Realty.
This data is from various Participants of the Great Plains REALTORS® Multiple Listing Service Inc Internet Data Exchange; is for consumers personal, non-commercial use and may not be used for any purpose other than to identify prospective properties consumers may be interested in purchasing; the listing broker is listed on each listing; the information is deemed reliable but not guaranteed, and is copyrighted ©2026 Great Plains REALTORS® Multiple Listing Service, Inc.