Share this with your friends


402-968-1185
Real Estate Company
400 Applied Parkway Unit A26, Omaha, NE 68154
- $2,300,900
- 3
- BD
- 4
- BA
- 3,073
- SqFt




- List Price
- $2,300,900
- MLS#
- 22629402
- Status
- NEW
- Type
- Condo
- City
- Omaha
- Area
- Douglas
- County
- Douglas
- Bedrooms
- 3
- Bathrooms
- 4
- Living Area
- 3,073
- Year Built
- 2028
Property Description
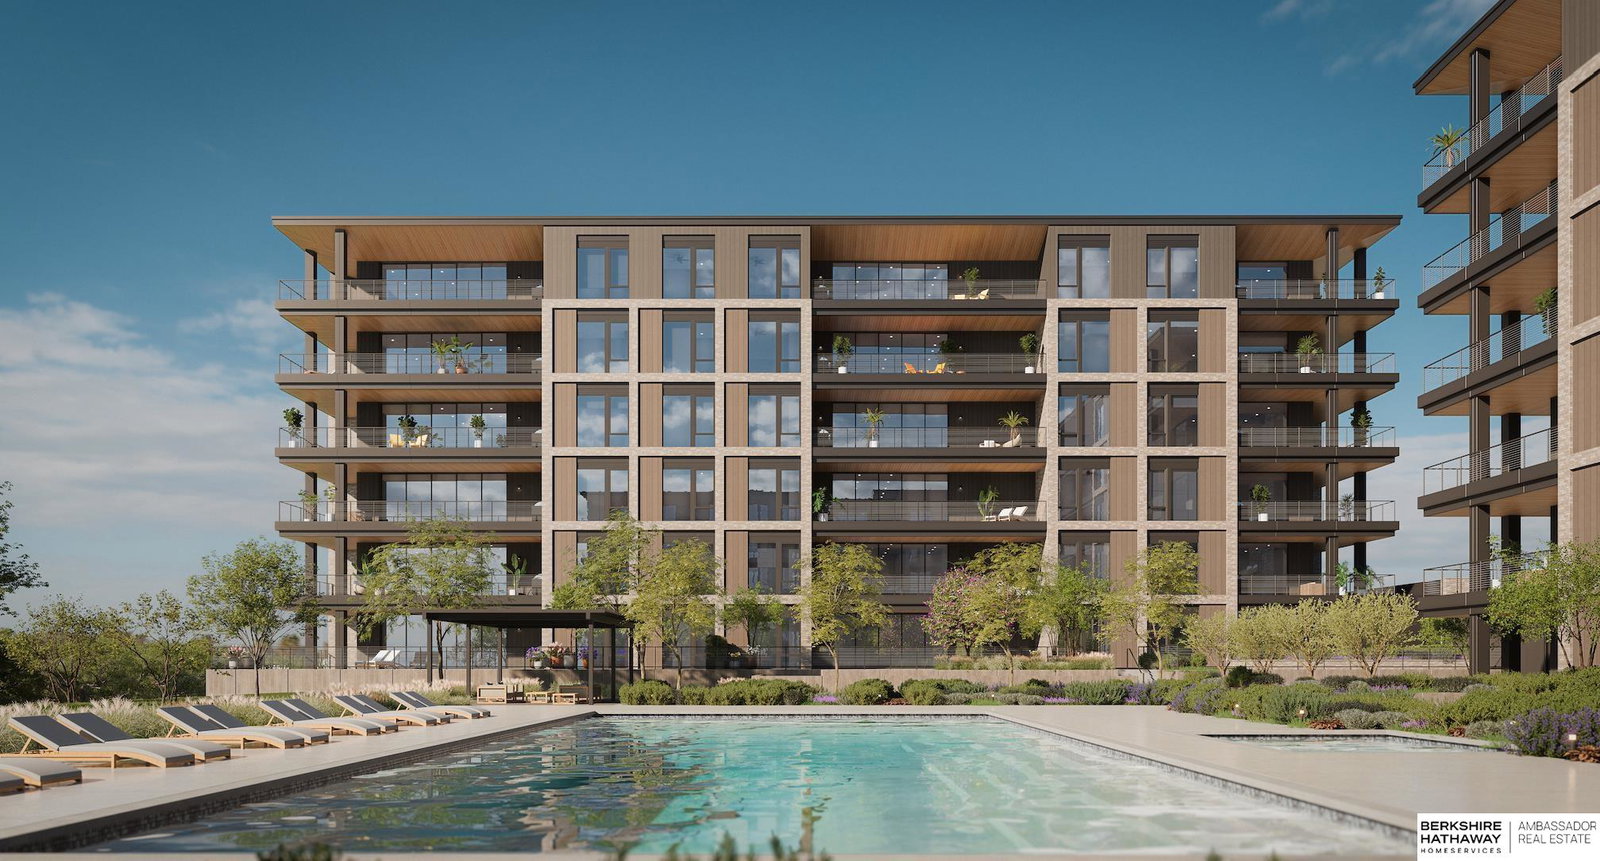
The pool below. The walking trail beyond. And more than 3,000 sq. ft. to make your own. Set on the 2nd-floor southwest corner, Residence Plan 3A offers 3,073 sq. ft., 3 bedrooms, 3.5 baths & a dedicated den. There is room for guests to have their own space, for the grandkids to visit without taking over the house & for your office to remain an actual office. At the center, the kitchen & living area opens to a wet bar and wine wall - made for the kind of evenings when dinner turns into one more glass. Outside, 594 sq. ft. of balcony space overlooks the pool & walking trail. Walk the trails, meet friends at 30hop or enjoy dinner at Mahogany. Within The Residences, the Owners' Lounge, private fitness club, heated pool & secured underground parking make everyday life feel that much easier. Explore the 3D model, finishes and floor plans at 118 N 145th St., Monday-Saturday from 2-5 PM, or schedule a private appointment. Anticipated construction start: Spring/Summer 2027.
/u.realgeeks.media/dreamhomesomaha/logo-90.jpg)
Additional Information
- Cooling
- Central Air
- Dining Room Level
- Main Floor
- Elementary School
- Montclair
- Exterior
- Brick/Other, Frame
- Fence
- None
- Fireplaces
- 1
- Garage Spaces
- 2
- Heating Type
- Natural Gas, Forced Air
- High School
- Millard North
- Interior Features
- High Ceilings, Elevator
- Kitchen Level
- Main Floor
- Living Area
- 3,073
- Living Room Level
- Main Floor
- Middle School
- Kiewit
- Roof Type
- Flat
- School District
- Millard
- Style
- Ranch
- Subdivision
- The Residences at Heartwood Preserve
- Tax Year
- 2025
- Unit
- A26
- Year Built
- 2028
- Hoa
- Yes
- Hoa Frequency
- Monthly
- Hoa Fee
- $1,690
Mortgage Calculator
Listing courtesy of BHHS Ambassador Real Estate.
This data is from various Participants of the Great Plains REALTORS® Multiple Listing Service Inc Internet Data Exchange; is for consumers personal, non-commercial use and may not be used for any purpose other than to identify prospective properties consumers may be interested in purchasing; the listing broker is listed on each listing; the information is deemed reliable but not guaranteed, and is copyrighted ©2026 Great Plains REALTORS® Multiple Listing Service, Inc.